
BEDS3
BATHS1 full 1 partial
SQUARE FEET1,219
MLS#12739409
STATUSNew
PROPERTY TYPEResidential - Single Family
SCHOOLDistrict 4
Property Description
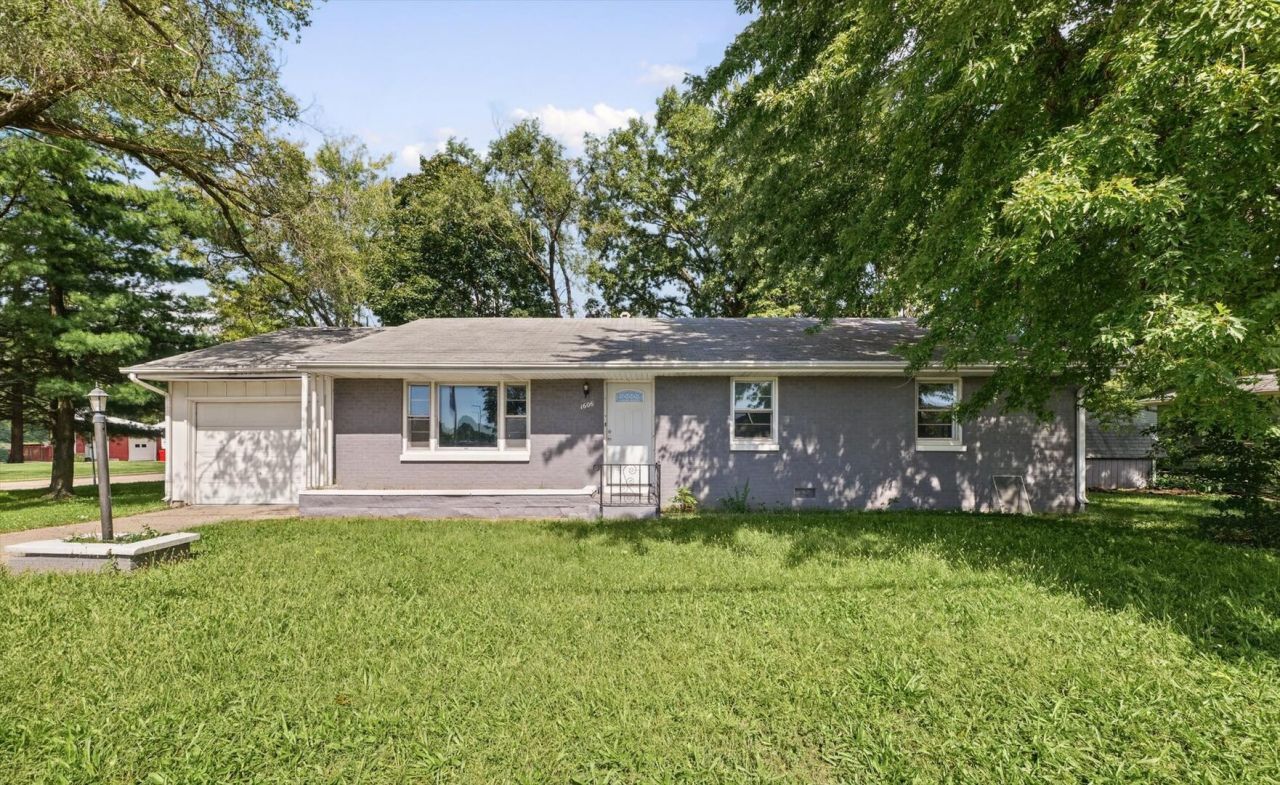
Welcome to your new home! This move in ready home has been recently painted throughout and features new kitchen flooring, updated bathrooms, new stainless steel appliances with a range hood, and a new HVAC system. Location, location, location! You'll be close to schools, shopping, Sholem Aquatic Center, Leonhard Recreation Center, bus stops, and just minutes from the University of Illinois. A great home in a convenient location come take a look and make it yours!
Property Features
Property Type: Residential - Single Family
Basement: Crawl Space
Cooling: Central Air
Garage: 1
Heating: Natural Gas, Electric, Forced Air
Home Style: Ranch
Lot Size: 0.22 Acres
Roof Type: Asphalt
Taxes: $3,245
Year Built: 1956
Feature Descriptions
Additional rooms: Foyer, Storage
Appliances: Range, Dishwasher, Refrigerator, Stainless Steel Appliance(s)
Association Includes: None
Dining Room: Separate
Exterior: Brick
Laundry: Laundry Closet
Lot: Corner Lot
Lot Dimensions: 58.44X90X85.15X90
Parcel#: 442014357012
Parking: Yes, Garage Owned, Attached, Owned, Garage
Sewer: Public Sewer
Total Rooms: 6
Township: Champaign
Water: Public
Room Sizes
Foyer: 4X4
Storage: 11X11
Bedroom 2: 14X10
Bedroom 3: 10X10
Dining Room: 9X10
Kitchen: 18X12
Living Room: 16X16
Primary Bedroom: 11X12
Local Schools
High School: Centennial High School
Middle School: Champaign/Middle Call Unit 4 351
Elementary School: Unit 4 Of Choice
School District: District 4
Listed By / Shown By
Listed By
Agency Name: RE/MAX REALTY ASSOCIATES-CHA
Shown By
Agent Name: Jay Dowthard
Agent Phone: (815) 289-7530
Agency Title: Gambino Realtors

Estimate Your Payment
Estimated Payment
$ 1,358.06 per month $1,022.02 Principal & Interest $270.42 Property Tax $65.63 Homeowner's Insurance
1606 W Kirby Avenue | MLS# 12739409
This single family home located at 1606 W Kirby Avenue, Champaign, IL 61821 is currently listed for sale with an asking price of $225,000. This property was built in 1956 and has 3 bedrooms and 1 full and 1 partial baths with 1219 sq. ft. W Kirby Avenue is located within the District 4 school district. Search Champaign real estate on jdowthard.gogambino.com today.