
BEDS3
BATHS3 full
SQUARE FEET2,022
MLS#12767127
STATUSPending
PROPERTY TYPERental - Single Family
SCHOOLDistrict 230
Property Description
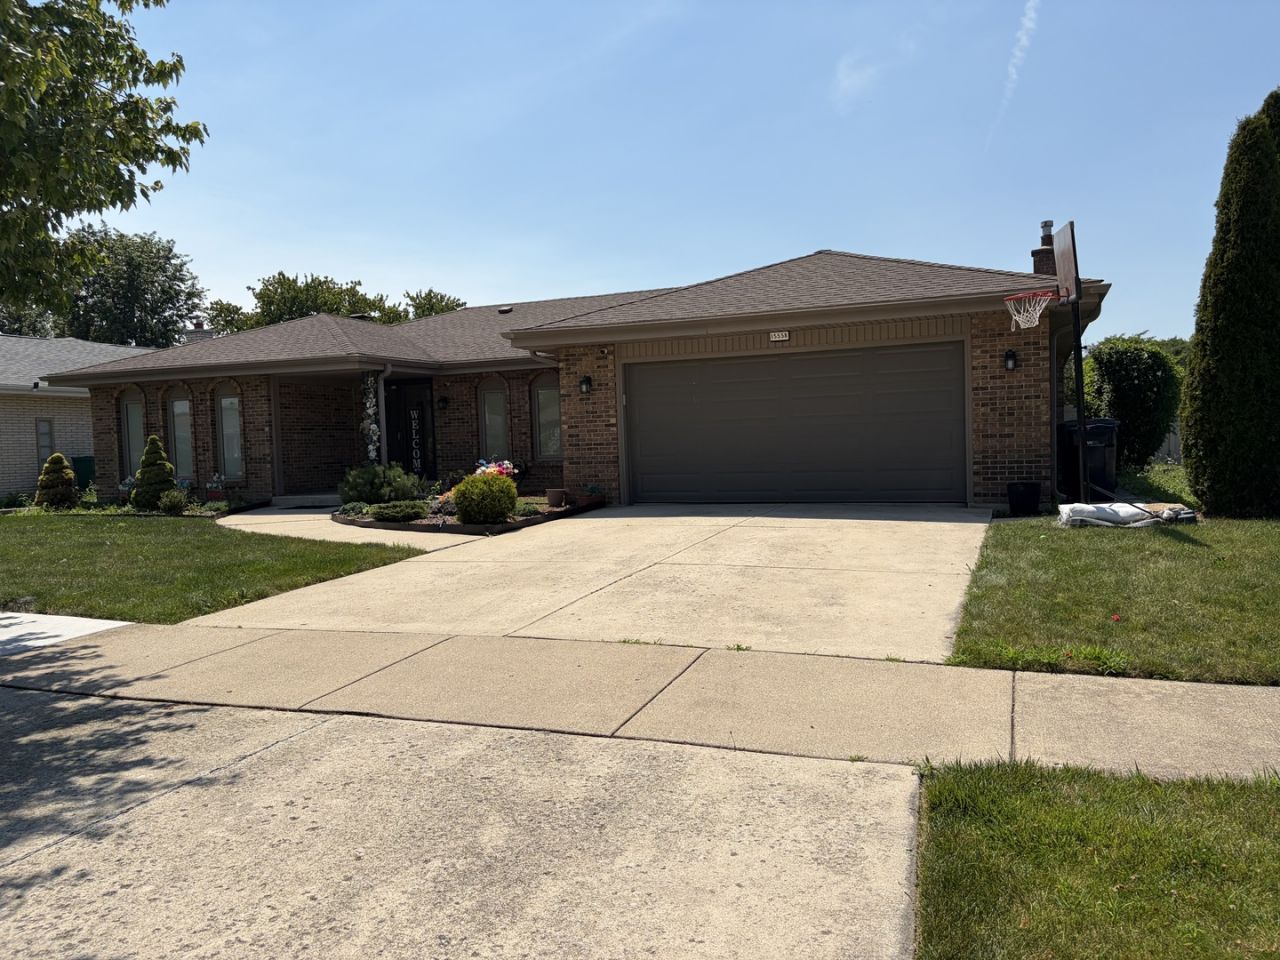
Welcome to this beautifully updated 3-bedroom, 3-bathroom single-family home situated on a prime corner lot in Orland Park. The functional floor plan is bathed in natural light, offering expansive living and dining areas designed for both comfortable daily living and effortless entertaining. A fully finished basement dramatically expands your living space, providing an ideal setup for a recreation room, home office, or secondary media lounge along with a full bath. Outside, the property features a fully fenced corner yard highlighted by an above-ground pool, creating your own private backyard oasis for warm-weather relaxation. Complete with attached garage parking and an unbeatable location just minutes from top-rated schools, Orland Square shopping, dining, and Metra access, this move-in-ready rental offers space, style, and convenience.
Property Features
Property Type: Rental - Single Family
Basement: Yes
Basement: Finished, Full
Cooling: Central Air
Fireplaces: 2
Garage: 2
Heating: Natural Gas, Forced Air
Lot Size: 0.26 Acres
Roof Type: Asphalt
Year Built: 1974
Feature Descriptions
Additional rooms: No additional rooms
Exterior: Brick
Fireplace Location(s): Living Room, Basement
Lot Dimensions: 125x91
Parking: Garage Door Opener, Yes, Garage Owned, Attached, Driveway, Owned, Garage
Pet Allowed: Additional Pet Rent, Cats OK, Deposit Required
Rent Includes: None
Sewer: Public Sewer
Total Rooms: 7
Township: Orland
Water: Lake Michigan, Public
Room Sizes
Bedroom 2: 14X11
Bedroom 3: 13X11
Dining Room: 13X12
Family Room: 20X16
Kitchen: 18X15
Laundry: 15X10
Living Room: 20X14
Primary Bedroom: 15X10
Local Schools
High School: Victor J Andrew High School
Middle School: Central Middle School
Elementary School: Arnold W Kruse Ed Center
School District: District 230
Listed By / Shown By
Listed By
Agency Name: Wirtz Real Estate Group Inc.
Agency Phone: 708-516-3050
Shown By
Agent Name: Jay Dowthard
Agent Phone: (815) 289-7530
Agency Title: Gambino Realtors

15558 Larkspur Lane | MLS# 12767127
This property located at 15558 Larkspur Lane, Orland Park, IL 60462 is currently listed for rent with an asking price of $4,400 / Monthly. Larkspur Lane is located within the District 230 school district. Search Orland Park real estate on jdowthard.gogambino.com today.