
BEDS5
BATHS1 full 1 partial
SQUARE FEET1,680
MLS#12770398
STATUSNew
PROPERTY TYPEResidential - Single Family
SCHOOLDistrict 140
Property Description
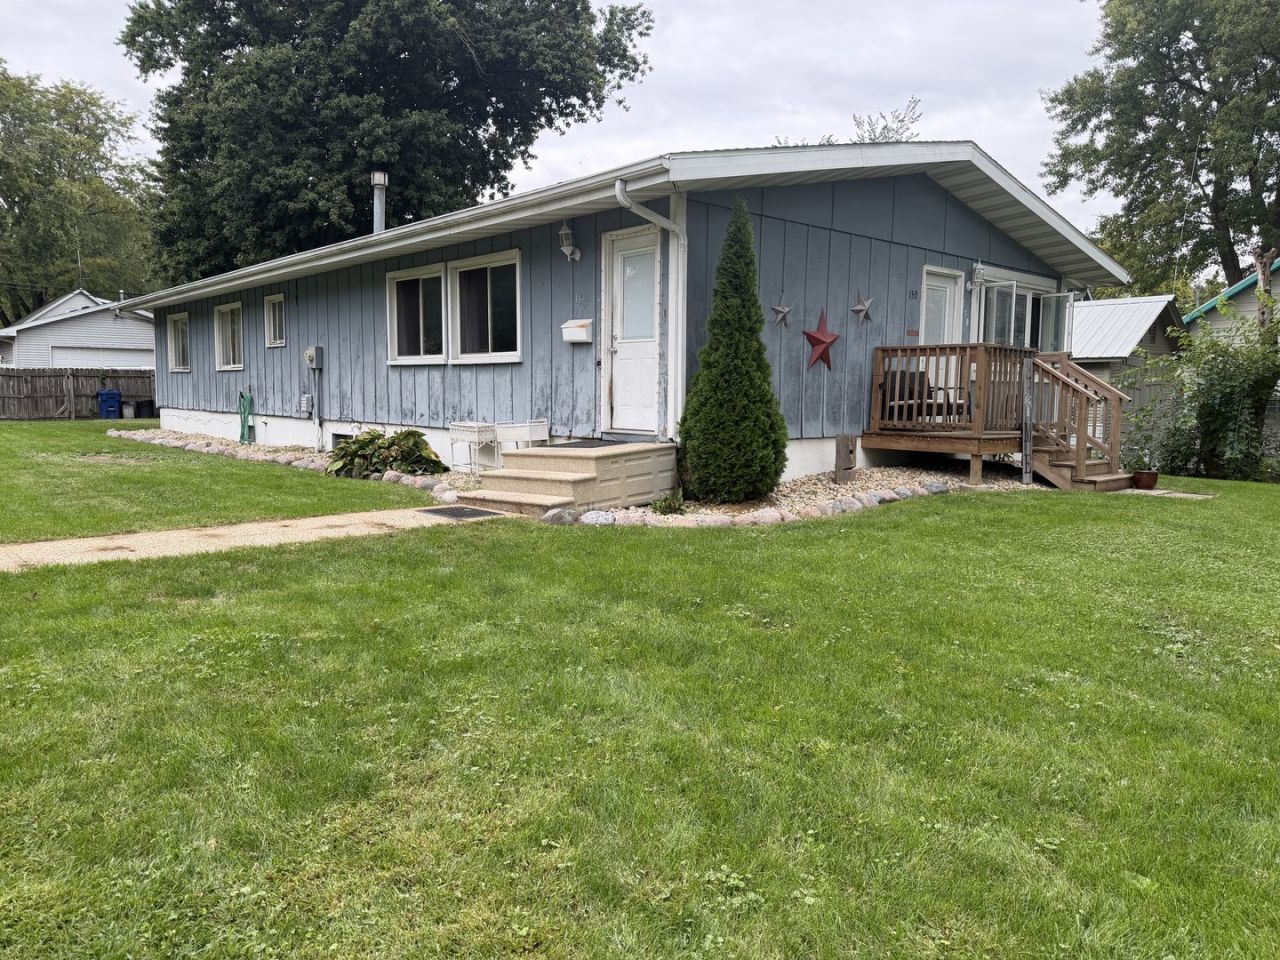
Ranch home with 5 bedrooms (one can serve as an office) and 2 main level bathrooms. This 1680sf home has a huge kitchen where half serves as a dining room or breakfast area (includes movable granite island and cabinet for pantry), generous countertop surfaces. The spacious living room has beautiful hardwood floors and features a new deck just outside, enjoy relaxing evenings. First floor laundry (washer and dryer included). Dry full basement ready for your family room, billiard area and exercise room (bring your ideas), great storage capacity, sink and some plumbing for future bathroom (Full basement is poured concrete...dry). Double lot on .3 acres with a driveway for 6+ vehicles. Quick close possible. Also, per ChatGPT there are 3 private schools in Ottawa, 2 serving K-12 and Montessori serving ages 3-6yrs.
Property Features
Property Type: Residential - Single Family
Basement: Yes
Basement: Unfinished, Concrete, Full
Cooling: Central Air
Heating: Natural Gas, Forced Air
Home Style: Ranch
Lot Size: 0.30 Acres
Roof Type: Asphalt
Taxes: $5,565
Year Built: 1978
Amenities
1st Floor Bedroom
1st Floor Full Bath
Walk-In Closet(s)
Pantry
Feature Descriptions
Additional rooms: Foyer, Bedroom 5,Workshop, Utility Room-Lower Level, Storage, Walk In Closet, Other Room
Association Includes: None
Dining Room: Kitchen/Dining Combo
Exterior: Frame
Laundry: Main Level, In Unit
Lot Dimensions: 150 x 88
Parcel#: 2102403027
Parking: Gravel, Driveway, Yes, Owned
Sewer: Public Sewer
Total Rooms: 9
Township: Ottawa
Water: Public
Room Sizes
Foyer: 04X03
Bedroom 5: 09X09
Work Room: 14X12
Storage: 18X12
Walk In Closet: 08X06
Other Room: 18X12
Bedroom 2: 17X10
Bedroom 3: 13X10
Bedroom 4: 12X10
Dining Room: 13X08
Kitchen: 13X10
Laundry: 06X04
Living Room: 18X13
Primary Bedroom: 13X12
Local Schools
High School: Ottawa Township High School
Middle School: Shepherd Middle School
Elementary School: Jefferson Elementary: K-4th Grad
School District: District 140
Listed By / Shown By
Listed By
Agency Name: Nest Equity Realty
Agency Phone: 630-464-7701
Shown By
Agent Name: Jay Dowthard
Agent Phone: (815) 289-7530
Agency Title: Gambino Realtors

Estimate Your Payment
Estimated Payment
$ 1,430.55 per month $908.46 Principal & Interest $463.75 Property Tax $58.33 Homeowner's Insurance
150 E Fremont Street | MLS# 12770398
This single family home located at 150 E Fremont Street , Ottawa, IL 61350 is currently listed for sale with an asking price of $200,000. This property was built in 1978 and has 5 bedrooms and 1 full and 1 partial baths with 1680 sq. ft. E Fremont Street is located within the District 140 school district. Search Ottawa real estate on jdowthard.gogambino.com today.