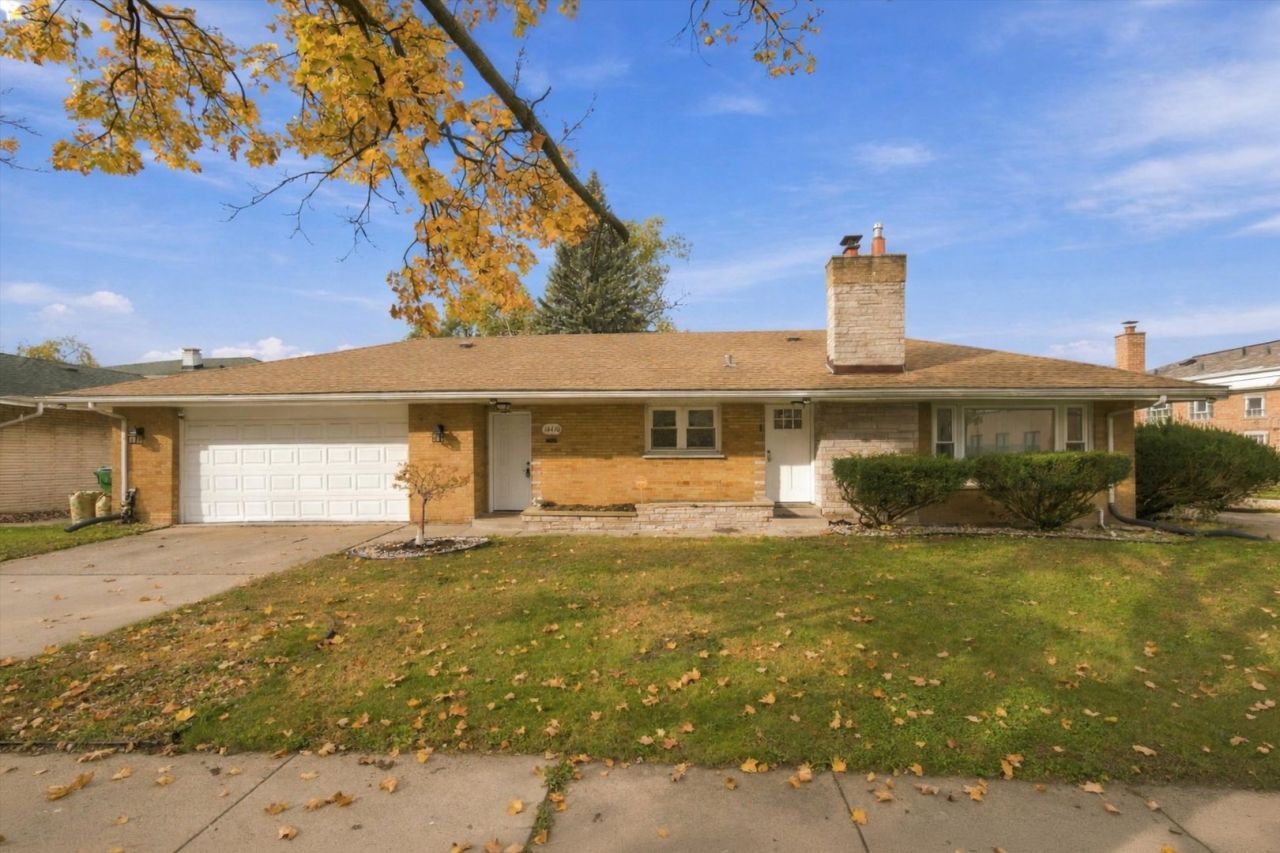

BEDS3
BATHS2 full 1 partial
SQUARE FEET1,135
MLS#12807091
STATUSNew
PROPERTY TYPEResidential - Single Family
SCHOOLDistrict 205
Property Description
Beautifully Maintained Ranch Home with Finished Basement - A Must See! This charming, well-maintained ranch-style home offers the space, comfort, and convenience today's buyers are looking for. Featuring 3 spacious bedrooms and 2.5 bathrooms, this home provides a desirable layout with plenty of room to relax, entertain, and enjoy. The finished basement adds valuable additional living space, offering endless possibilities for a family room, recreation area, home office, or entertainment space. Step outside and enjoy the large yard, perfect for outdoor gatherings, gardening, or simply relaxing and enjoying your own outdoor space. This home is in great condition and ready for its next owner to move in and make it their own. Conveniently located near shopping, dining, schools, parks, and major transportation routes. Whether you're a first-time homebuyer, growing household, or simply looking for a home with extra living space, this property is an opportunity you don't want to miss!
Property Features
Property Type: Residential - Single Family
Basement: Yes
Basement: Finished, Full
Cooling: Central Air
Fireplaces: 1
Garage: 2
Heating: Gas, Forced Air
Lot Size: 9,760
Roof Type: Asphalt
Taxes: $6,954
Year Built: 1957
Feature Descriptions
Additional rooms: No additional rooms
Additional Structures: Pergola
Appliances: Range, Dishwasher, Refrigerator, Washer, Dryer
Association Includes: None
Dining Room: Combined w/ LivRm
Exterior: Brick
Fireplace: Electric
Fireplace Location(s): Family Room
Laundry: Gas Dryer Hookup, Common Area
Lot Dimensions: 9760
Parcel#: 29024210170000
Parking: Concrete, Garage Door Opener, Yes, Garage Owned, Attached, Driveway, Owned, Garage
Sewer: Public Sewer
Total Rooms: 7
Township: Thornton
Water: Public
Room Sizes
Bedroom 2: 12X10
Bedroom 3: 12X10
Dining Room: COMBO
Family Room: 20X20
Kitchen: 14X20
Laundry: 10X10
Living Room: 12X20
Primary Bedroom: 13X15
Local Schools
School District: District 205
Listed By / Shown By
Listed By
Agency Name: RE/MAX LOYALTY
Agency Phone: 773-772-6969
Shown By
Agent Name: Jay Dowthard
Agent Phone: (815) 289-7530
Agency Title: Gambino Realtors

Estimate Your Payment
Estimated Payment
$ 1,836.33 per month $1,181.00 Principal & Interest $579.50 Property Tax $75.83 Homeowner's Insurance
14410 Blackstone Avenue | MLS# 12807091
This single family home located at 14410 Blackstone Avenue , Dolton, IL 60419 is currently listed for sale with an asking price of $260,000. This property was built in 1957 and has 3 bedrooms and 2 full and 1 partial baths with 1135 sq. ft. Blackstone Avenue is located within the District 205 school district. Search Dolton real estate on jdowthard.gogambino.com today.