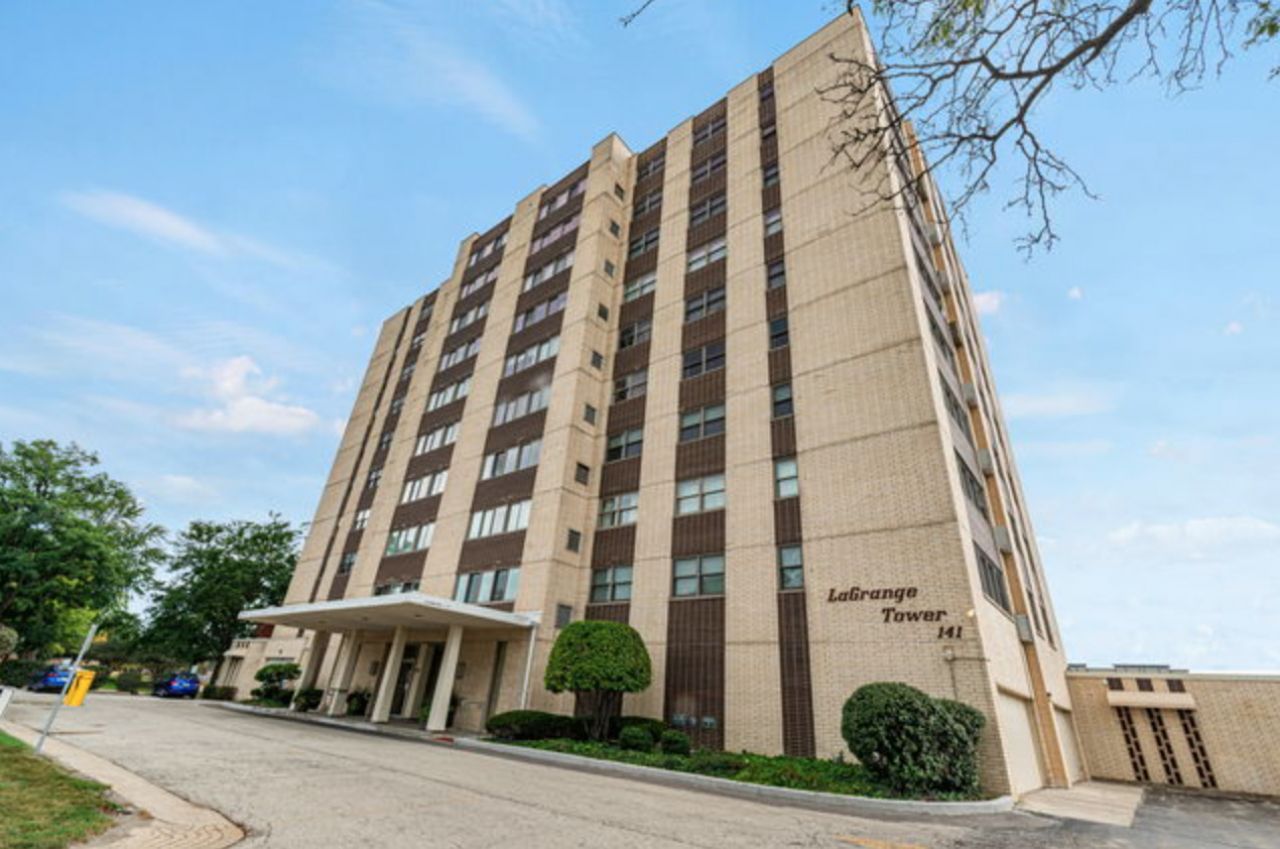

BEDS2
BATHS2 full
SQUARE FEET1,200
MLS#12763539
STATUSNew
PROPERTY TYPEResidential - Condominium
SUBDIVISIONLa Grange Towers
SCHOOLDistrict 204
Property Description
Welcome to downtown La Grange living at its best! This beautifully maintained 2-bedroom, 2-bathroom condo offers a perfect blend of modern style, comfort, and convenience. The spacious, open-concept layout features a bright living area that flows seamlessly into the updated kitchen, complete with a large center island-perfect for cooking, entertaining, or casual dining. Thoughtful tech updates throughout the home add modern convenience and functionality. The generously sized bedrooms provide excellent closet space, while both full bathrooms are designed for everyday comfort. Step outside and enjoy everything downtown La Grange has to offer, with restaurants, shopping, Metra access, parks, and local amenities all just moments away. A fantastic opportunity to enjoy low-maintenance living in the heart of town!
Property Features
Property Type: Residential - Condominium
Basement: Yes
Basement: Unfinished, Full
Cooling: Central Air
Garage: 1
Heating: Electric, Forced Air
Lot Size: COMMON
Stories: 10.0
Taxes: $4,028
Year Built: 1964
Amenities
Elevator
Storage
Feature Descriptions
Additional rooms: No additional rooms
Appliances: Range, Microwave, Dishwasher, Refrigerator
Association Amenities: Coin Laundry, Elevator in Residence, Storage, On Site Manager/Engineer, Party Room, Sundeck, Security Door Lock(s)
Association Includes: Water, Insurance, Security, Exterior Maintenance, Lawn Care, Scavenger, Snow Removal
Dining Room: Combined w/ LivRm
Exterior: Brick
HOA Fee: 632/ Monthly
Lot Dimensions: COMMON
Other Equipment: Security System, Ceiling Fan(s)
Parcel#: 18042000381027
Parking: Yes, Leased, Attached, Garage
Security: yes
Sewer: Public Sewer
Total Rooms: 5
Township: Lyons
Water: Public
Room Sizes
Bedroom 2: 13X12
Dining Room: COMBO
Kitchen: 11X9
Living Room: 26X17
Primary Bedroom: 16X12
Local Schools
High School: Lyons Twp High School
Middle School: Park Junior High School
Elementary School: Ogden Ave Elementary School
School District: District 204
Listed By / Shown By
Listed By
Agency Name: Coldwell Banker Realty
Agency Phone: 708-352-4840
Shown By
Agent Name: Jay Dowthard
Agent Phone: (815) 289-7530
Agency Title: Gambino Realtors

Estimate Your Payment
Estimated Payment
$ 1,732.69 per month $1,312.73 Principal & Interest $335.67 Property Tax $84.29 Homeowner's Insurance
141 N La Grange Road , Unit 1003 | MLS# 12763539
This condo located at 141 N La Grange Road , Unit 1003, La Grange, IL 60525 is currently listed for sale with an asking price of $289,000. This property was built in 1964 and has 2 bedrooms and 2 full baths with 1200 sq. ft. N La Grange Road , Unit 1003 is located in the La Grange Towers subdivision within the District 204 school district. Search La Grange Towers real estate on jdowthard.gogambino.com today.