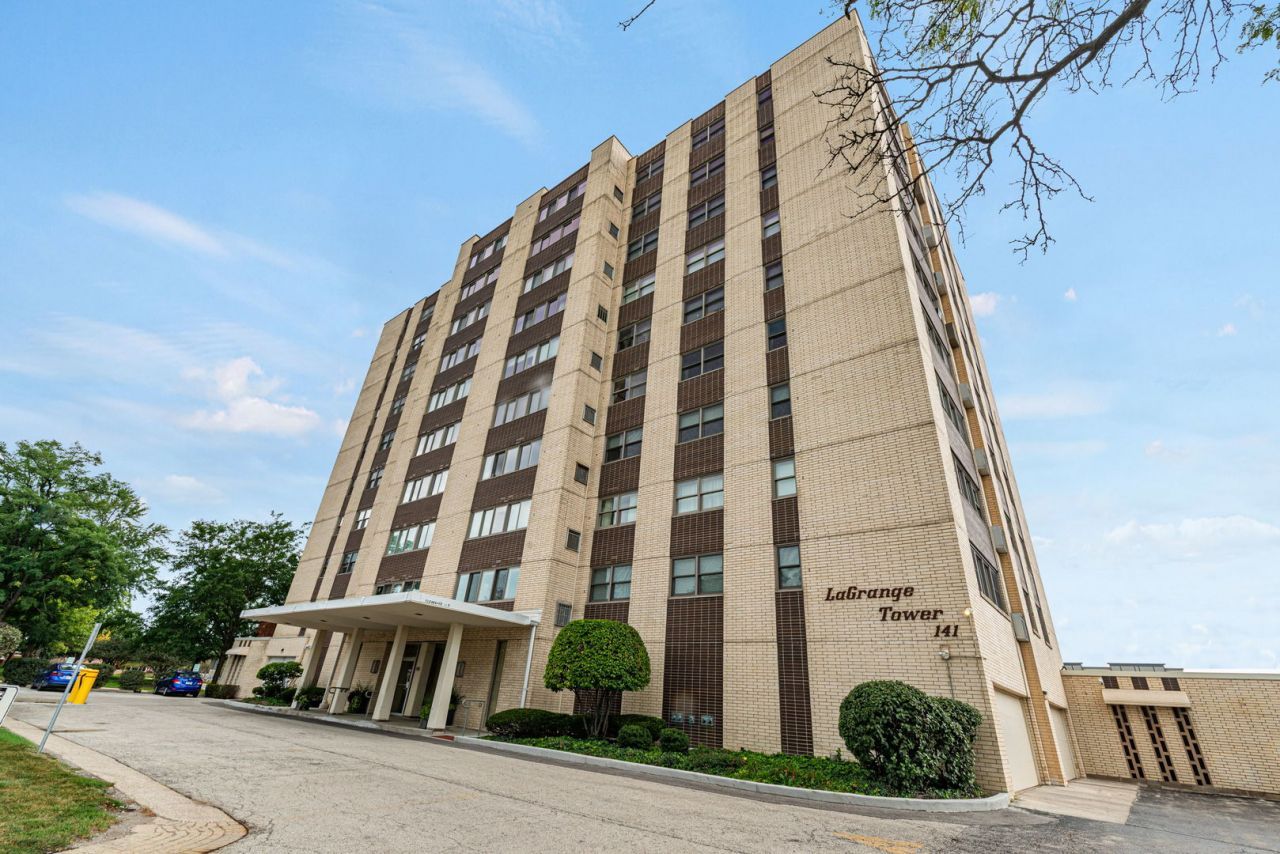

BEDS3
BATHS2 full
SQUARE FEET1,680
MLS#12762171
STATUSActive
PROPERTY TYPEResidential - Condominium
SCHOOLDistrict 204
Property Description
Welcome to Unit 302-where turn-key style meets an effortless La Grange lifestyle. Fully transformed in 2023, this spacious 3-bedroom, 2-bathroom end unit pairs designer finishes with optimal daily functionality. The kitchen features pristine Quartz countertops, new stainless steel appliances, a dedicated workspace, and a custom wood accent counter that opens directly to the expansive living and dining areas. Both full bathrooms are impeccably styled with Serena & Lily wallpaper, marble and tile flooring, and updates vanities. As an end unit, the home is bathed in exceptional natural light, culminating in a private balcony perfect for watching the morning sunrise. Situated just two short blocks from the Metra train and vibrant downtown La Grange, this home offers premier suburban living at its finest.
Property Features
Property Type: Residential - Condominium
Basement: None
Cooling: Small Duct High Velocity
Garage: 1
Heating: Electric, Steam
Lot Size: COMMON
Stories: 10.0
Taxes: $4,788
Year Built: 1969
Feature Descriptions
Additional rooms: No additional rooms
Appliances: Range, Microwave, Dishwasher, Refrigerator
Association Amenities: Coin Laundry, Elevator in Residence, Party Room, Sundeck
Association Includes: Water, Insurance, Security, Exterior Maintenance, Lawn Care, Scavenger, Snow Removal
Exterior: Brick
HOA Fee: 858/ Monthly
Lot Dimensions: COMMON
Other Equipment: CO Detectors
Parcel#: 18042000381011
Parking: Garage Door Opener, Yes, Garage Owned, Attached, Garage
Sewer: Public Sewer
Total Rooms: 6
Township: Lyons
Water: Lake Michigan
Room Sizes
Bedroom 2: 12X11
Bedroom 3: 15X11
Dining Room: 11X11
Kitchen: 11X17
Living Room: 22X16
Primary Bedroom: 16X13
Local Schools
High School: Lyons Twp High School
Middle School: Park Junior High School
Elementary School: Forest Road Elementary School
School District: District 204
Listed By / Shown By
Listed By
Agency Name: Coldwell Banker Realty
Agency Phone: 708-352-4840
Shown By
Agent Name: Jay Dowthard
Agent Phone: (815) 289-7530
Agency Title: Gambino Realtors

Estimate Your Payment
Estimated Payment
$ 1,844.36 per month $1,358.15 Principal & Interest $399.00 Property Tax $87.21 Homeowner's Insurance
141 N La Grange Road, Unit 302 | MLS# 12762171
This condo located at 141 N La Grange Road, Unit 302, La Grange, IL 60525 is currently listed for sale with an asking price of $299,000. This property was built in 1969 and has 3 bedrooms and 2 full baths with 1680 sq. ft. N La Grange Road, Unit 302 is located within the District 204 school district. Search La Grange real estate on jdowthard.gogambino.com today.