
BEDS4
BATHS3 full
SQUARE FEET1,992
MLS#12807916
STATUSNew
PROPERTY TYPEResidential - Single Family
SUBDIVISIONLake Holiday
SCHOOLDistrict 430
Property Description
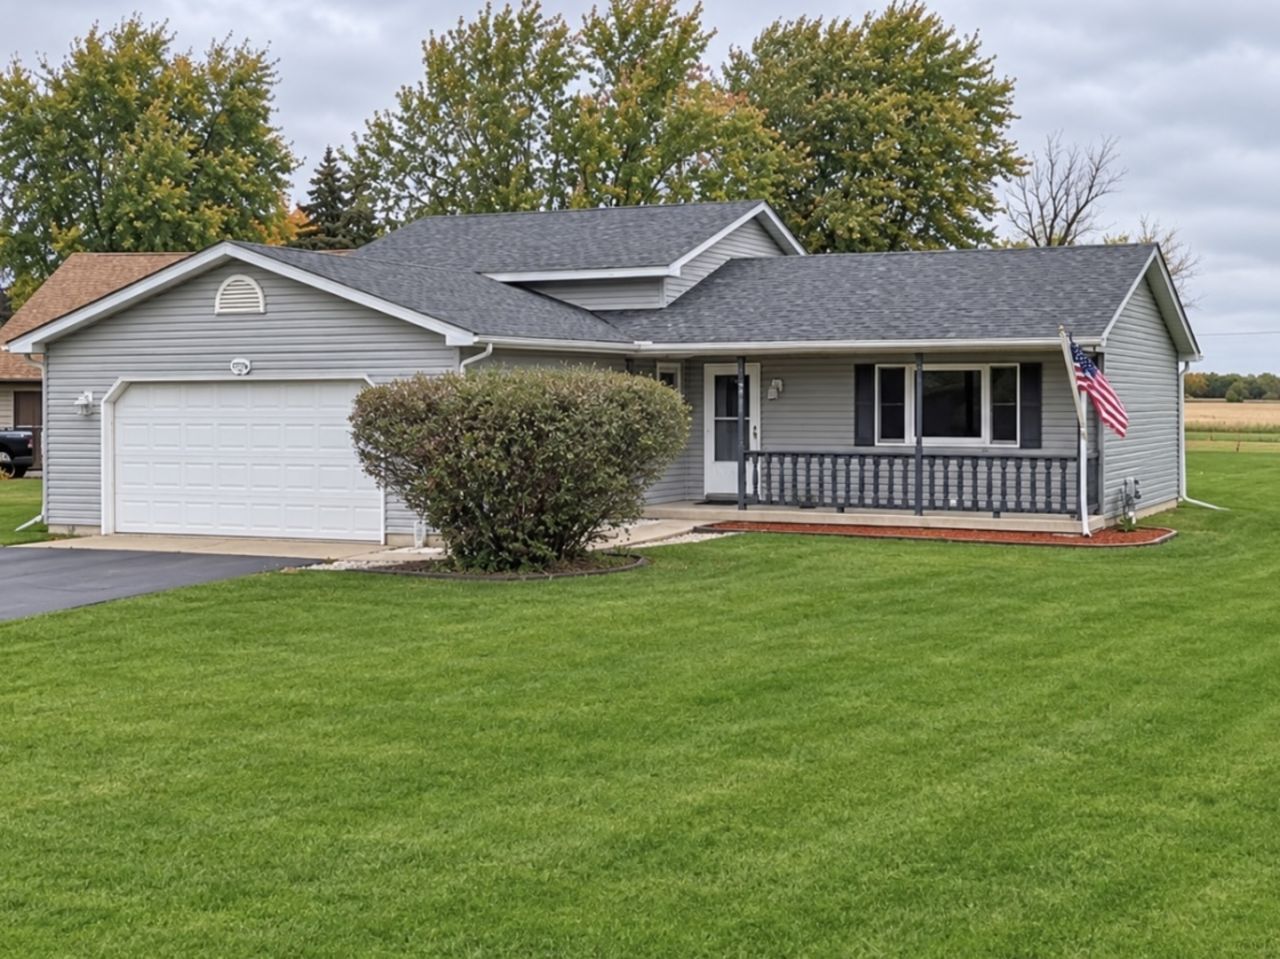
ENJOY LAKE LIFE ALL YEAR ROUND! Welcome to this cozy, spacious 4 bedroom, 3 bath home in LAKE HOLIDAY! LAKE LIFE AT ITS BEST! Located in the desirable Lake Holiday community of Sandwich! Offering a versatile multi-level floor plan, this home provides plenty of room for comfortable everyday living, entertaining, and enjoying all that lake life has to offer. The tri-level design offers separate living spaces while providing flexibility for family, guests, or a home office. Enjoy the beauty of lake living, with opportunities to relax, take in the views, and enjoy the peaceful surroundings right outside your door. Whether you're looking for a full-time residence or a place to enjoy the lake lifestyle, this home offers space, location, and endless possibilities. Don't miss your opportunity to enjoy everything Lake Holiday has to offer! (LHPOA - approval required). Lake Holiday property owner association board has to approve anyone living in Lake Holiday. Quick close possible with board approval.
Property Features
Property Type: Residential - Single Family
Basement: Yes
Basement: Finished, Crawl Space, Full
Cooling: Central Air
Garage: 2
Heating: Gas
Lot Size: 0.37 Acres
Roof Type: Asphalt
Taxes: $4,951
Year Built: 1995
Amenities
Vaulted Ceiling(s)
Wet Bar
Feature Descriptions
Additional rooms: No additional rooms
Additional Structures: Shed(s)
Appliances: Range, Microwave, Dishwasher, Refrigerator, Washer, Dryer
Association Includes: Clubhouse, Lake Rights
Dining Room: Kitchen/Dining Combo
Exterior: Aluminum Siding
HOA Fee: 1029/ Annually
Laundry: In Unit
Lot Dimensions: 16117
Other Equipment: CO Detectors, Ceiling Fan(s), Sump Pump
Parcel#: 0503106012
Parking: Asphalt, Garage Door Opener, Yes, Garage Owned, Attached, Driveway, Owned, Garage
Sewer: Septic Tank
Total Rooms: 8
Township: Northville
Water: Well
Room Sizes
Bedroom 2: 10X12
Bedroom 3: 11X12
Bedroom 4: 11X12
Dining Room: COMBO
Family Room: 15X21
Kitchen: 15X21
Laundry: 14X8
Living Room: 15X16
Primary Bedroom: 15X11
Local Schools
High School: Sandwich Community High School
School District: District 430
Listed By / Shown By
Listed By
Agency Name: Kettley & Co. Realtors, Inc. - Yorkville
Agency Phone: 630-553-5060
Shown By
Agent Name: Jay Dowthard
Agent Phone: (815) 289-7530
Agency Title: Gambino Realtors

Estimate Your Payment
Estimated Payment
$ 2,070.15 per month $1,557.56 Principal & Interest $412.58 Property Tax $100.01 Homeowner's Insurance
1392 Sandwich Drive | MLS# 12807916
This single family home located at 1392 Sandwich Drive , Sandwich, IL 60548 is currently listed for sale with an asking price of $342,900. This property was built in 1995 and has 4 bedrooms and 3 full baths with 1992 sq. ft. Sandwich Drive is located in the Lake Holiday subdivision within the District 430 school district. Search Lake Holiday real estate on jdowthard.gogambino.com today.