
BEDS2
BATHS2 full
SQUARE FEET1,972
MLS#12807840
STATUSNew
PROPERTY TYPEResidential - Townhouse
SCHOOLDistrict 155
Property Description
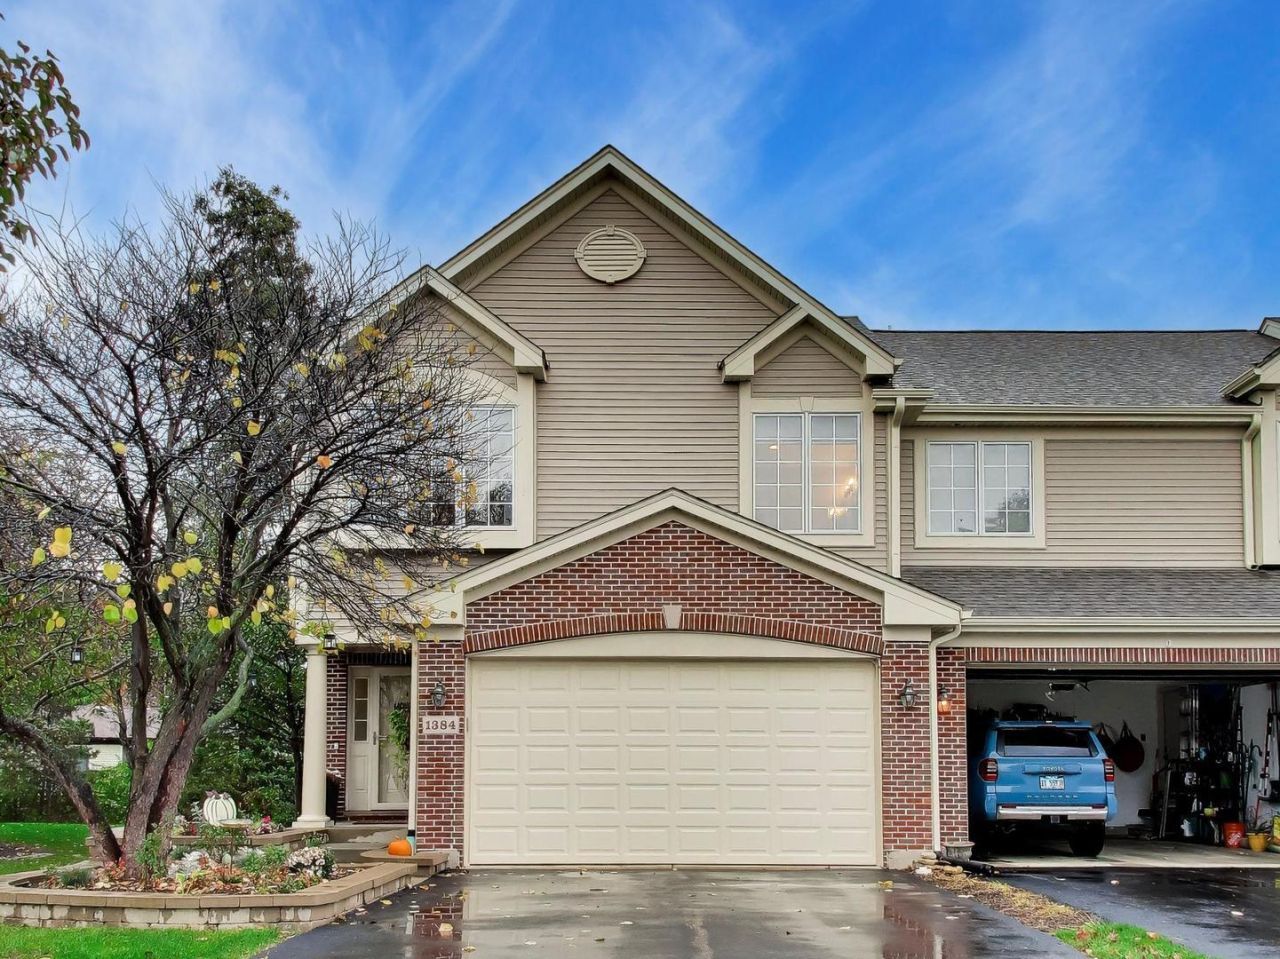
Better than new, and ready to welcome you home. This brick-front end unit backs to a sweeping lawn lined with mature evergreens. Inside, a gracious entry with crisp wainscoting leads to a living room where vaulted ceilings and twin skylights fill every corner with light. Sliders open to a freshly stained deck (2025) with peaceful tree views and a natural gas line for effortless grilling. The kitchen is a showstopper: espresso cabinetry with brass hardware, quartz counters, a shimmering glass tile backsplash, stainless appliances, under-cabinet lighting, a walk-in pantry, and a peninsula for three, beside a dining area wrapped in windows. Upstairs, a hardwood loft overlooks it all. The primary suite offers a board-and-batten accent wall, a walk-in closet with custom organizers, and a spa bath featuring a double vanity, jetted tub, and separate shower. The bright lower level adds a family room, a guest bedroom, and a full bath with tub/shower, plus a new patio (2026) beneath the deck. Updates include roof (2026), furnace (2020), water heater (2025), oven (2025), microwave (2023), washer (2023), epoxy 2-car garage floor (Nov 2026), and alarm system. Fish the neighborhood pond or stroll to the 478-acre Hollows Conservation Area. Cary offers small-town charm, the Fox River, and Metra to Chicago. Move-in ready.
Property Features
Property Type: Residential - Townhouse
Basement: Yes
Basement: Finished, Crawl Space, Partial Exposure, Rec/Family Area, Sleeping Area, Storage Space, Partial
Cooling: Central Air
Garage: 2
Heating: Gas
Lot Size: 31x77x31x77
Roof Type: Asphalt
Stories: 2.0
Taxes: $7,715
Year Built: 2006
Amenities
Vaulted Ceiling(s)
Storage
Walk-In Closet(s)
High Ceilings
Dining Combo
Quartz Counters
Feature Descriptions
Additional rooms: Sitting Room
Appliances: Range, Microwave, Dishwasher, Refrigerator, Washer, Dryer, Stainless Steel Appliance(s)
Association Amenities: Ceiling Fan, Laundry, Covered Porch, Patio, School Bus, Skylights
Association Includes: Insurance, Exterior Maintenance, Lawn Care, Scavenger, Snow Removal
Bath Features: Whirlpool, Separate Shower
Dining Room: Kitchen/Dining Combo
Exterior: Aluminum Siding, Brick
HOA Fee: 225/ Monthly
Laundry: Gas Dryer Hookup, In Unit
Lot: Common Grounds, Corner Lot, Cul-De-Sac, Forest Preserve Adjacent, Landscaped, Mature Trees
Lot Dimensions: 31x77x31x77
Parcel#: 1911226037
Parking: Asphalt, Garage Door Opener, EV Ready, Yes, Garage Owned, Attached, Garage
Pet Allowed: Cats OK, Dogs OK
Sewer: Public Sewer
Total Rooms: 7
Township: Algonquin
Water: Public
Room Sizes
Sitting Room: 13X8
Bedroom 2: 9X12
Dining Room: 9X10
Family Room: 14X14
Kitchen: 9X9
Laundry: 5X8
Living Room: 14X14
Primary Bedroom: 17X10
Local Schools
High School: Cary-Grove Community High School
Middle School: Cary Junior High School
Elementary School: Deer Path Elementary School
School District: District 155
Listed By / Shown By
Listed By
Agency Name: Compass
Agency Phone: 847-306-6145
Shown By
Agent Name: Jay Dowthard
Agent Phone: (815) 289-7530
Agency Title: Gambino Realtors

Estimate Your Payment
Estimated Payment
$ 2,383.15 per month $1,635.23 Principal & Interest $642.92 Property Tax $105.00 Homeowner's Insurance
1384 Prairie View Parkway | MLS# 12807840
This townhouse located at 1384 Prairie View Parkway , Cary, IL 60013 is currently listed for sale with an asking price of $360,000. This property was built in 2006 and has 2 bedrooms and 2 full baths with 1972 sq. ft. Prairie View Parkway is located within the District 155 school district. Search Cary real estate on jdowthard.gogambino.com today.