
BEDS4
BATHS2 full
SQUARE FEET1,843
MLS#12807807
STATUSNew
PROPERTY TYPEResidential - Single Family
SCHOOLDistrict 207
Property Description
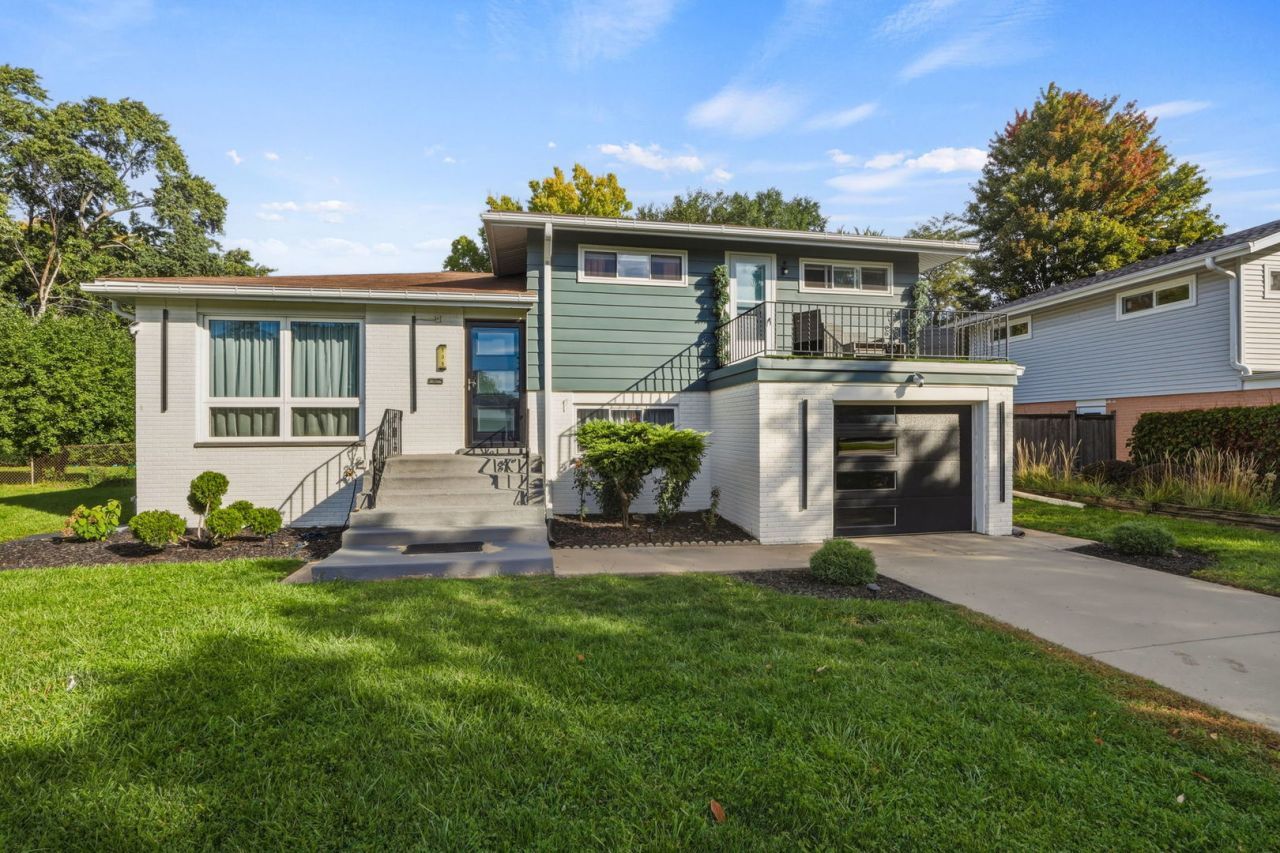
Welcome to this beautifully renovated 4-bedroom, 2-bathroom mid-century modern split-level home, ideally situated on a quiet cul-de-sac in desirable Glenview! Featuring a spacious, open floor plan, this home offers a fresh, modern feel with a brand-new kitchen, updated bathroom, new flooring, a new furnace, and more. Additional highlights include an attached one-car garage and a large, private backyard-perfect for relaxing, entertaining, or enjoying the outdoors. Conveniently located near shopping, transportation, and excellent schools, this home combines comfort, style, and convenience in a sought-after neighborhood. A must-see home that combines modern appeal, functional design, and an outstanding location!
Property Features
Property Type: Residential - Single Family
Basement: Yes
Basement: Unfinished, Full
Cooling: Central Air
Fireplaces: 1
Garage: 1
Heating: Gas, Forced Air
Home Style: Contemporary
Lot Size: 0.15 Acres
Roof Type: Asphalt
Taxes: $11,111
Year Built: 1956
Feature Descriptions
Additional rooms: Storage
Appliances: Range, Dishwasher, Refrigerator, Washer, Dryer, Microwave
Association Includes: None
Exterior: Aluminum Siding, Brick
Fireplace: Wood Burning
Fireplace Location(s): Family Room
Lot Dimensions: 6435
Parcel#: 09123070540000
Parking: Concrete, Garage Door Opener, Yes, Garage Owned, Attached, Garage
Sewer: Public Sewer
Total Rooms: 8
Township: Maine
Water: Lake Michigan, Public
Room Sizes
Storage: 26X9
Bedroom 2: 12X11
Bedroom 3: 11X10
Bedroom 4: 13X10
Dining Room: 18X7
Family Room: 24X23
Kitchen: 18X7
Living Room: 18X11
Primary Bedroom: 15X12
Local Schools
High School: Maine East High School
Middle School: Gemini Junior High School
Elementary School: Washington Elementary School
School District: District 207
Listed By / Shown By
Listed By
Agency Name: Coldwell Banker Realty
Agency Phone: 773-631-8300
Shown By
Agent Name: Jay Dowthard
Agent Phone: (815) 289-7530
Agency Title: Gambino Realtors

Estimate Your Payment
Estimated Payment
$ 3,968.91 per month $2,859.39 Principal & Interest $925.92 Property Tax $183.60 Homeowner's Insurance
135 Julie Drive | MLS# 12807807
This single family home located at 135 Julie Drive , Glenview, IL 60025 is currently listed for sale with an asking price of $629,500. This property was built in 1956 and has 4 bedrooms and 2 full baths with 1843 sq. ft. Julie Drive is located within the District 207 school district. Search Glenview real estate on jdowthard.gogambino.com today.