
BEDS2
BATHS2 full
SQUARE FEET1,646
MLS#12764337
STATUSNew
PROPERTY TYPEResidential - Single Family
SUBDIVISIONDel Webb Sun City
SCHOOLDistrict 158
Property Description
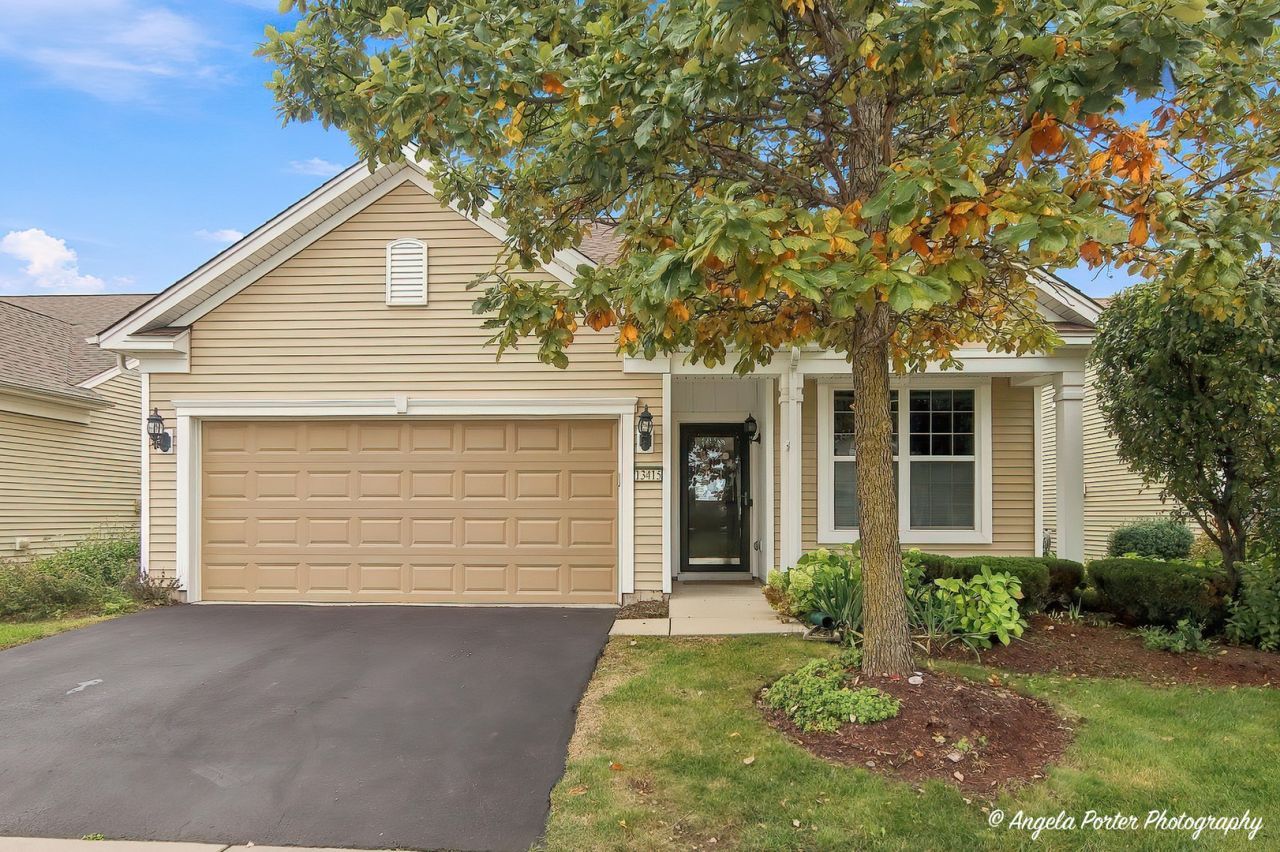
Rarely available Potomac model with the highly sought after Sunroom, perfectly situated in the Del Webb 55+ community. ~This home offers two bedrooms, two bathrooms, a den, and inviting living spaces filled with thoughtful details, including rounded archways, wainscoting, crown molding, and hardwood floors. ~ The renovated kitchen features quartz countertops, a subway tile backsplash, stainless steel appliances, a new farmhouse sink, and 42-inch white cabinets with soft-close doors and drawers.~ Custom Hunter Douglas blinds dress the living room, dining room, and den, while plantation shutters add character to the family room and sunroom. ~ Out back, enjoy a landscaped yard with no homes directly behind it. ~The primary suite includes a spacious walk-in closet and an ensuite bath with a ceramic tile walk-in shower and two seats. ~Pull-down stairs provide access to floored attic storage above the garage. ~Updates since 2020 include the kitchen renovation, hardwood flooring, roof, tankless water heater, Aprilaire humidifier, and interior paint.
Property Features
Property Type: Residential - Single Family
Basement: None
Cooling: Central Air
Garage: 2
Heating: Natural Gas, Forced Air
Home Style: Ranch
Lot Size: 0.13 Acres
Taxes: $7,719
Year Built: 2012
Amenities
1st Floor Bedroom
1st Floor Full Bath
Walk-In Closet(s)
Feature Descriptions
Additional rooms: Den, Breakfast Room, Great Room, Sun Room
Appliances: Range, Microwave, Dishwasher, Refrigerator, Freezer, Washer, Dryer, Disposal, Stainless Steel Appliance(s)
Association Includes: Clubhouse, Exercise Facilities, Pool, Scavenger
Bath Features: Separate Shower, Double Sink
Dining Room: Combined w/ LivRm
Exterior: Vinyl Siding
HOA Fee: 159/ Monthly
Laundry: Main Level, In Unit, Sink
Lot: Mature Trees
Lot Dimensions: 46X123X46X126
Other Equipment: CO Detectors
Parcel#: 0207256044
Parking: Asphalt, Garage Door Opener, Yes, Garage Owned, Attached, Garage
Sewer: Public Sewer
Total Rooms: 8
Township: Rutland
Water: Public
Room Sizes
Den: 11X10
Breakfast Room: 8X9
Great Room: 11X14
Sun Room: 9X9
Bedroom 2: 11X10
Dining Room: 12X12
Kitchen: 10X12
Laundry: 7X9
Living Room: 14X12
Primary Bedroom: 12X14
Local Schools
High School: Huntley High School
Middle School: Marlowe Middle School
Elementary School: Leggee Elementary School
School District: District 158
Listed By / Shown By
Listed By
Agency Name: RE/MAX Plaza
Agency Phone: 815-338-4455
Shown By
Agent Name: Jay Dowthard
Agent Phone: (815) 289-7530
Agency Title: Gambino Realtors

Estimate Your Payment
Estimated Payment
$ 2,668.69 per month $1,903.23 Principal & Interest $643.25 Property Tax $122.21 Homeowner's Insurance
13415 Meadowlark Lane | MLS# 12764337
This single family home located at 13415 Meadowlark Lane, Huntley, IL 60142 is currently listed for sale with an asking price of $419,000. This property was built in 2012 and has 2 bedrooms and 2 full baths with 1646 sq. ft. Meadowlark Lane is located in the Del Webb Sun City subdivision within the District 158 school district. Search Del Webb Sun City real estate on jdowthard.gogambino.com today.