
BEDS3
BATHS1 full 1 partial
SQUARE FEET1,350
MLS#12806942
STATUSNew
PROPERTY TYPEResidential - Single Family
SCHOOLDistrict 225
Property Description
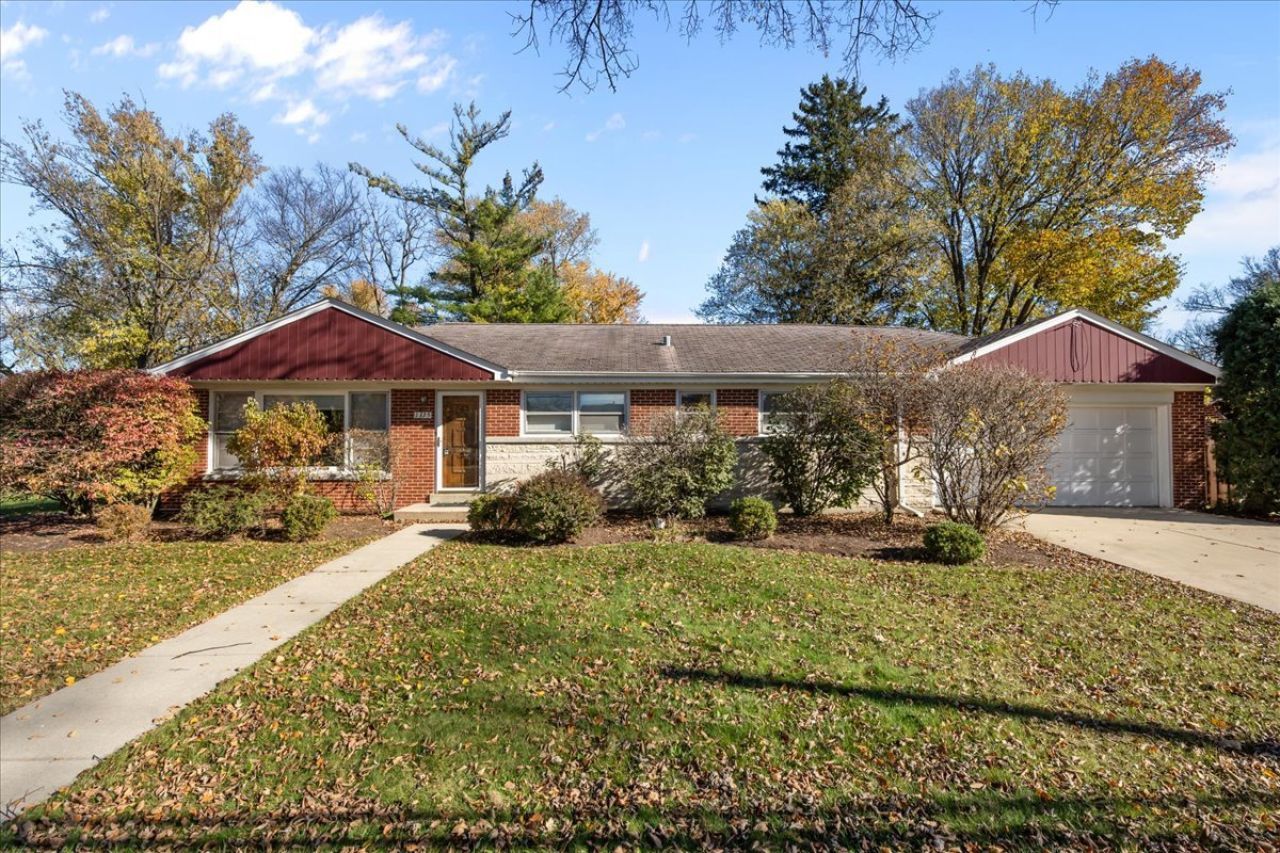
Charming, beautifully maintained, and ideally situated RANCH on an extra-wide lot just moments from the heart of downtown Northbrook! This inviting 3-bedroom, 1.5-bath home offers the perfect blend of comfort, character, and convenience. Inside, hardwood floors flow throughout a thoughtfully designed layout filled with natural light and welcoming living spaces. The full basement provides additional flexibility for recreation, storage, or future customization. Enjoy an exceptional location just a short distance to Northbrook's vibrant dining and shopping scene, Village Green, Metra, and all that this beloved community has to offer. An incredible opportunity to enjoy the best of Northbrook living with room to make it your own!
Property Features
Property Type: Residential - Single Family
Basement: Yes
Basement: Partially Finished, Full
Cooling: Central Air
Garage: 2
Heating: Gas
Home Style: Ranch
Lot Size: 0.27 Acres
Taxes: $10,503
Year Built: 1959
Feature Descriptions
Additional rooms: Office, Recreation Room, Utility Room-Lower Level, Storage
Association Includes: None
Exterior: Cedar
Lot Dimensions: 92 x 130
Parcel#: 04094050250000
Parking: Yes, Garage Owned, Attached, Garage
Sewer: Public Sewer
Total Rooms: 8
Township: Northfield
Water: Lake Michigan
Room Sizes
Office: 9X25
Recreation Room: 37X13
Storage: 14X12
Bedroom 2: 13X11
Bedroom 3: 11X10
Dining Room: 11X12
Kitchen: 15X11
Laundry: 10X10
Living Room: 20X14
Primary Bedroom: 13X14
Local Schools
High School: Glenbrook North High School
Middle School: Northbrook Junior High School
Elementary School: Greenbriar Elementary School
School District: District 225
Listed By / Shown By
Listed By
Agency Name: Jameson Sotheby's International Realty
Agency Phone: 847-869-7300
Shown By
Agent Name: Jay Dowthard
Agent Phone: (815) 289-7530
Agency Title: Gambino Realtors

Estimate Your Payment
Estimated Payment
$ 3,703.13 per month $2,657.25 Principal & Interest $875.25 Property Tax $170.63 Homeowner's Insurance
1335 Western Avenue | MLS# 12806942
This single family home located at 1335 Western Avenue , Northbrook, IL 60062 is currently listed for sale with an asking price of $585,000. This property was built in 1959 and has 3 bedrooms and 1 full and 1 partial baths with 1350 sq. ft. Western Avenue is located within the District 225 school district. Search Northbrook real estate on jdowthard.gogambino.com today.