
BEDS4
BATHS3 full
SQUARE FEET3,874
MLS#12760458
STATUSPrice Change
PROPERTY TYPEResidential - Single Family
SCHOOLDistrict 100
Property Description
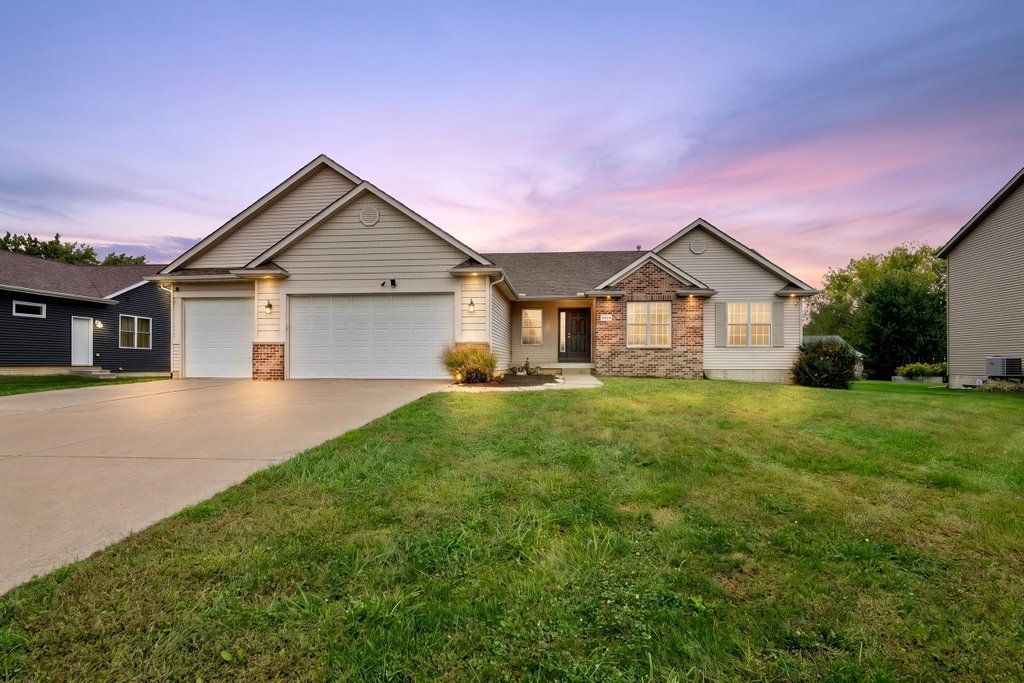
Stunning Ranch Home in Rapid Cities on Top of the Hill. This Beautiful Ranch Features...4 Bedrooms, 3 Bathrooms and Oversized 3 Car Garage with over 3,200 square feet Finished in a Highly Desirable Riverdale School District. Inside has Vaulted Ceilings in this Huge Great Room with a Gas Lighted Fireplace, opens to a Big Eat-In Kitchen with Sliding Glass Doors Opens to Patio, Deck, Pool, Firepit, Shed and 6Ft. Privacy Fenced Yard. Large Master Suite with Master Bathroom has Double Sinks, Separate Tub/Shower and Walk-In Closet. Two (2) More Bedrooms, Full Bathroom, First Floor Laundry Room includes Mud Room Area and Bonus Room could be.... Office, Formal Ding Room or Formal Livingroom on the Main Level. Lower Level Opens to a Large Theater Room, 4th Bedroom with Egress Window and 2 Double Closets attached to a Full Bathroom. Work Out Area and Lots of Storage Throughout. This is Priced to Sell. All this Sitting around Newer Homes in a Wanted Subdivision!
Property Features
Property Type: Residential - Single Family
Basement: Yes
Basement: Partially Finished, Full
Cooling: Electric
Fireplaces: 1
Heating: Natural Gas
Lot Size: 0.32 Acres
Roof Type: Asphalt
Taxes: $8,575
Year Built: 2007
Feature Descriptions
Additional rooms: Great Room
Appliances: Range, Microwave, Dishwasher, Refrigerator, Washer, Dryer, Disposal
Association Includes: None
Exterior: Vinyl Siding, Brick
Fireplace Location(s): Great Room
Parcel#: 0902406026
Sewer: Septic Tank
Total Rooms: 8
Water: Public
Room Sizes
Great Room: 21X18
Bedroom 2: 12X12
Bedroom 3: 12X13
Bedroom 4: 13X16
Family Room: 18X21
Kitchen: 12X21
Laundry: 10X6
Living Room: 16X13
Primary Bedroom: 14X16
Local Schools
High School: Riverdale High School
Middle School: Riverdale Middle School
Elementary School: Riverdale Elementary School
School District: District 100
Listed By / Shown By
Listed By
Agency Name: KW 1Advantage
Agency Phone: 563-345-6520
Shown By
Agent Name: Jay Dowthard
Agent Phone: (815) 289-7530
Agency Title: Gambino Realtors

Estimate Your Payment
Estimated Payment
$ 2,817.36 per month $1,975.91 Principal & Interest $714.58 Property Tax $126.88 Homeowner's Insurance
1301 9th Avenue | MLS# 12760458
This single family home located at 1301 9th Avenue, Rapids City, IL 61275 is currently listed for sale with an asking price of $435,000. This property was built in 2007 and has 4 bedrooms and 3 full baths with 3874 sq. ft. 9th Avenue is located within the District 100 school district. Search Rapids City real estate on jdowthard.gogambino.com today.