
BEDS2
BATHS2 full
SQUARE FEET1,879
MLS#12768571
STATUSNew
PROPERTY TYPEResidential - Single Family
SUBDIVISIONDel Webb Sun City
SCHOOLDistrict 158
Property Description
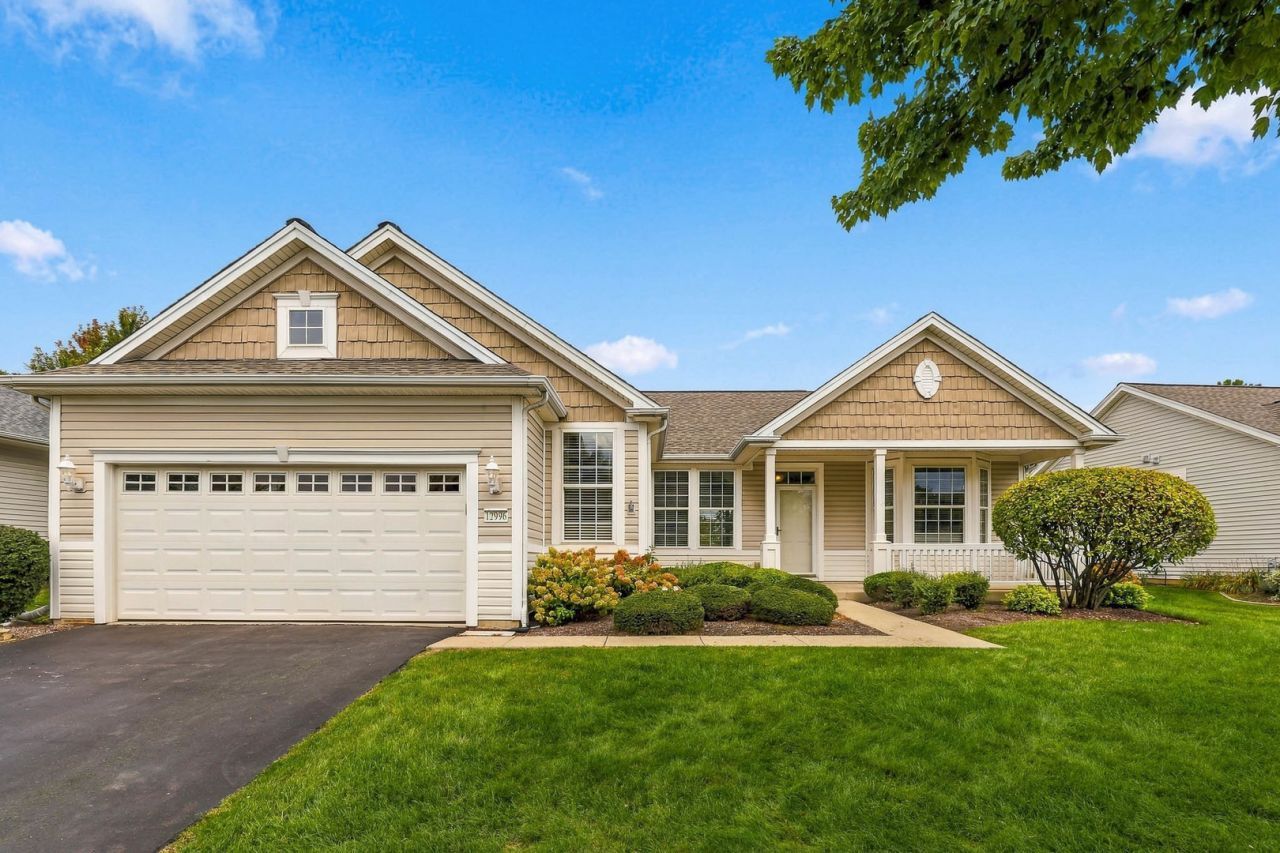
Welcome to the popular Petoskey model in this sought-after 55+ active adult community! This spacious 2-bedroom, 2-bath home with den offers an open, light-filled floor plan and plenty of storage. The inviting foyer leads to a large eat-in kitchen featuring hickory cabinetry with crown molding, recessed lighting, skylight, island, breakfast bar, pantry, and bay window. The kitchen opens to the dining area and expansive family room. The generous primary suite features two walk-in closets and a private bath with soaking tub, separate shower, and dual vanity. The den features wood laminate floors and is perfect for a home office or hobby room. Ceiling Fans. An attached garage provides additional flexibility with a finished bonus room and stairs to a partially finished attic for extra storage. Enjoy the back yard on the large paver patio and Trex deck, overlooking the beautifully maintained yard. Lawn Sprinkling System. Updates include stainless steel appliances (2019), furnace and A/C (2019), roof and water heater (2013) and dishwasher (2025). Enjoy all this resort-style 55+ community has to offer, including pools, fitness facilities, golf, and an array of activities and amenities. A wonderful opportunity to enjoy comfortable, low-maintenance living with plenty of space inside and out.
Property Features
Property Type: Residential - Single Family
Basement: None
Cooling: Central Air
Garage: 2
Heating: Natural Gas, Forced Air
Home Style: Ranch
Lot Size: 0.19 Acres
Roof Type: Asphalt
Taxes: $7,513
Year Built: 1999
Amenities
Cathedral Ceiling(s)
1st Floor Bedroom
1st Floor Full Bath
Walk-In Closet(s)
High Ceilings
Feature Descriptions
Additional rooms: Eating Area, Den, Bonus Room
Appliances: Range, Microwave, Dishwasher, Refrigerator, Washer, Dryer, Disposal, Stainless Steel Appliance(s), Humidifier
Association Includes: Insurance, Clubhouse, Exercise Facilities, Pool, Scavenger
Bath Features: Separate Shower, Double Sink, Soaking Tub
Dining Room: Combined w/ FamRm
Exterior: Vinyl Siding
HOA Fee: 159/ Monthly
Laundry: Main Level, In Unit, Sink
Lot Dimensions: 8276
Other Equipment: Ceiling Fan(s), Sprinkler-Lawn
Parcel#: 0208103019
Parking: Asphalt, Garage Door Opener, Yes, Garage Owned, Attached, Garage
Sewer: Public Sewer
Total Rooms: 8
Township: Rutland
Water: Public
Room Sizes
Eating Area: 11X10
Den: 13X12
Bonus Room: 5X15
Bedroom 2: 12X10
Dining Room: 13X12
Family Room: 14X18
Kitchen: 14X11
Laundry: 6X12
Primary Bedroom: 20X12
Local Schools
School District: District 158
Listed By / Shown By
Listed By
Agency Name: Huntley Realty
Agency Phone: 847-669-4010
Shown By
Agent Name: Jay Dowthard
Agent Phone: (815) 289-7530
Agency Title: Gambino Realtors

Estimate Your Payment
Estimated Payment
$ 2,945.91 per month $2,179.86 Principal & Interest $626.08 Property Tax $139.97 Homeowner's Insurance
12996 Wisconsin Circle | MLS# 12768571
This single family home located at 12996 Wisconsin Circle , Huntley, IL 60142 is currently listed for sale with an asking price of $479,900. This property was built in 1999 and has 2 bedrooms and 2 full baths with 1879 sq. ft. Wisconsin Circle is located in the Del Webb Sun City subdivision within the District 158 school district. Search Del Webb Sun City real estate on jdowthard.gogambino.com today.