
BEDS3
BATHS2 full
SQUARE FEET3,508
MLS#202607162
STATUSActive
PROPERTY TYPEResidential - Single Family
SCHOOLBelvidere 100
Property Description
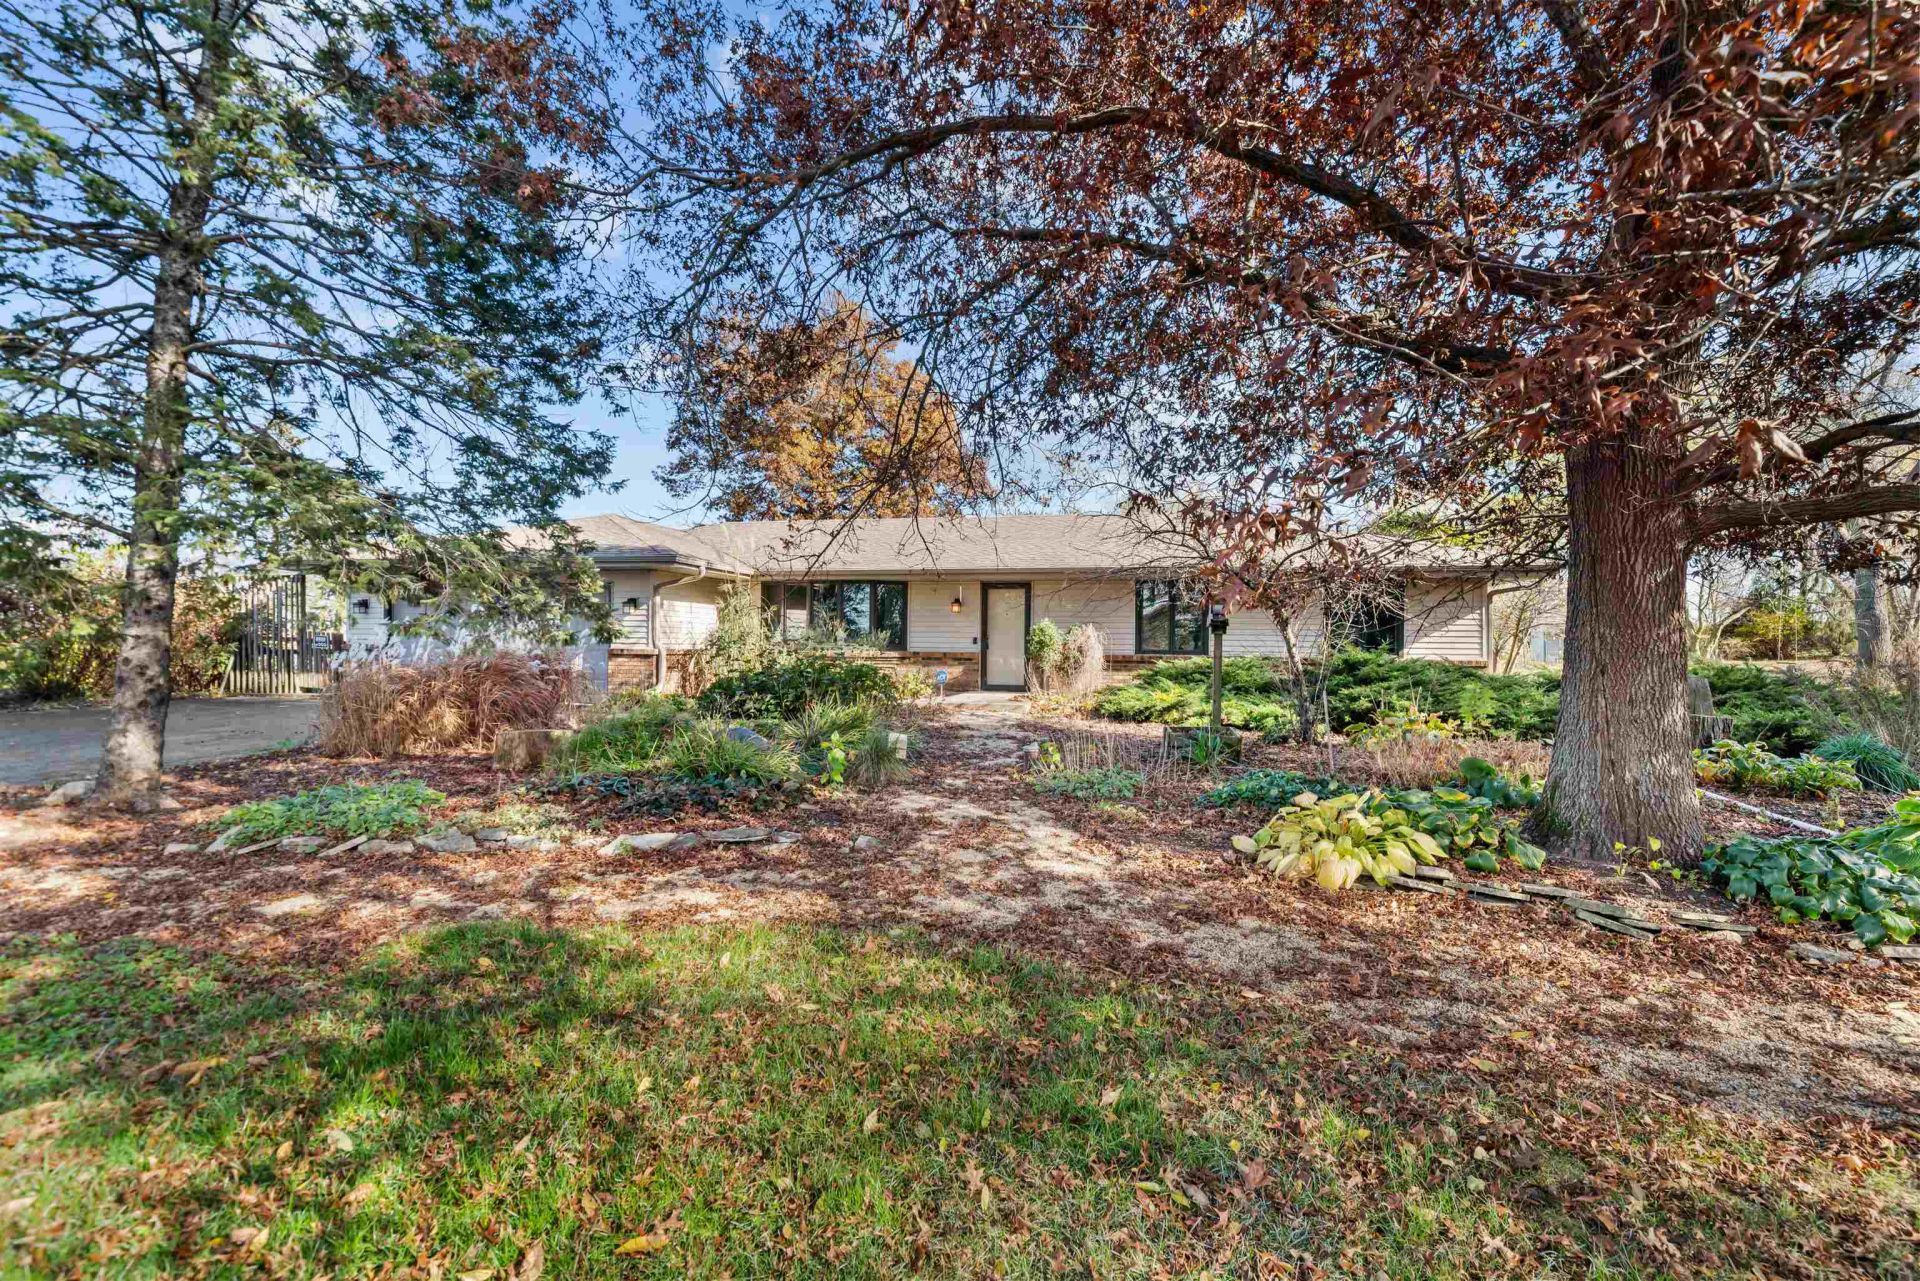
Rare opportunity to own 38 acres in Boone County! Enjoy the best of both worlds with a peaceful country setting while remaining conveniently close to shopping, restaurants, Javon Bea Hospital, and the I-90 entrance. Whether you're an equestrian enthusiast, hobby farmer, or simply looking for room to spread out and enjoy the country lifestyle, this property offers endless possibilities! But first, let's talk about the house! Don't let the 3 bedrooms and 2 full bathrooms fool you - there's much more space here than meets the eye! Step inside to a welcoming living room featuring a large bay window that fills the space with natural light. Continue into the spacious eat-in dining area, conveniently connected to the kitchen. Just beyond, you'll find a comfortable family room highlighted by a wood-burning fireplace with floor-to-ceiling stone. French doors lead into an impressive great room featuring vaulted ceilings and skylights, creating an open and inviting space to gather and entertain. The main floor also includes a primary bedroom with a convenient Jack-and-Jill bathroom arrangement offering access from both the bedroom and eat-in area, along with two additional bedrooms and a second full bathroom. The finished lower level provides even more living space, featuring a large recreation room with a wood-burning stove that delivers exceptional warmth. You'll also find a kitchenette with ample cabinetry, wood-grain laminate countertops, stove and hood, and space for a refrigerator. An in-home office and two additional bonus rooms round out the basement, offering plenty of flexibility for hobbies, guests, storage, or additional workspace. Additional highlights include a roof replaced in 2018, a Generac whole-house generator installed in 2021, and a spacious wraparound deck with a wooden pergola overlooking the backyard. There's also a dog kennel conveniently located nearby. Now for what really sets this property apart - the outbuildings! The impressive 30x80 barn features an insulated tack room, additional enclosed storage, chicken coop that is divided into two areas, utility room w/ interior water hydrant, and a lean-to area for horse shelter. An attached greenhouse w/ heater provides even more versatility. The barn is equipped with concrete floors and electricity throughout. Outbuilding number two measures 30x20 and features a full concrete floor, electricity, and an overhead door. There's even a basketball hoop mounted on the side of the building! The third outbuilding mea
Property Features
Property Type: Residential - Single Family
Basement: Yes
Cooling: Central Air
Fireplaces: 1
Garage: 2
Heating: Forced Air, Natural Gas
Home Style: Ranch
Lot Size: 38.70 Acres
Roof Type: Shingle
Taxes: $6,305
Appliances
Dishwasher
Dryer
Stove/Cooktop
Sump Pump
Water Softener Rented
LP Gas Tank Rented
Feature Descriptions
Basement: Full
Days on Site: 1
Exterior: Brick/Stone, Vinyl
General Features: County Taxes, Deck, Garden Shed, Great Room, Horses Allowed, L.L. Finished Space, Main Floor Primary, Out Building(s), Dog-Run/Invisible Fence, Fire-Pit/Fireplace, Greenhouse, Fenced Yard
Land features: Agriculture, Country View, Equestrian, Rural
Sewer: Septic
Water: Well
Room Sizes
Bedroom 1: 13 X 12.6 Level - Main
Bedroom 2: 11.5 X 11.1 Level - Main
Bedroom 3: 11.1 X 10.7 Level - Main
Kitchen: 24 X 11.9 Level - Main
Living Room: 21 X 14.4 Level - Main
Dining Room: 17 X 12.6 Level - Main
Family Room: 19.7 X 17 Level - Main
Yes: 39.10 X 13.6 Level - Lower
Office: 13.2 X 10.8 Level - Lower
Local Schools
School District: Belvidere 100
Listed By / Shown By
Listed By
Agency Name: Keller Williams Realty Signature
Shown By
Agent Name: Jay Dowthard
Agent Phone: (815) 289-7530
Agency Title: Gambino Realtors

Estimate Your Payment
Estimated Payment
$ 4,876.00 per month $4,088.08 Principal & Interest $525.42 Property Tax $262.50 Homeowner's Insurance
12425 Olson Road | MLS# 202607162
This single family home located at 12425 Olson Road, Caledonia, IL 61011 is currently listed for sale with an asking price of $900,000. This property has 3 bedrooms and 2 full baths with 3508 sq. ft. Olson Road is located within the Belvidere 100 school district. Search Caledonia real estate on jdowthard.gogambino.com today.