
BEDS3
BATHS1 full 1 partial
SQUARE FEET1,504
MLS#12770112
STATUSNew
PROPERTY TYPERental - Single Family
SUBDIVISIONCambridge West
SCHOOLDistrict 128
Property Description
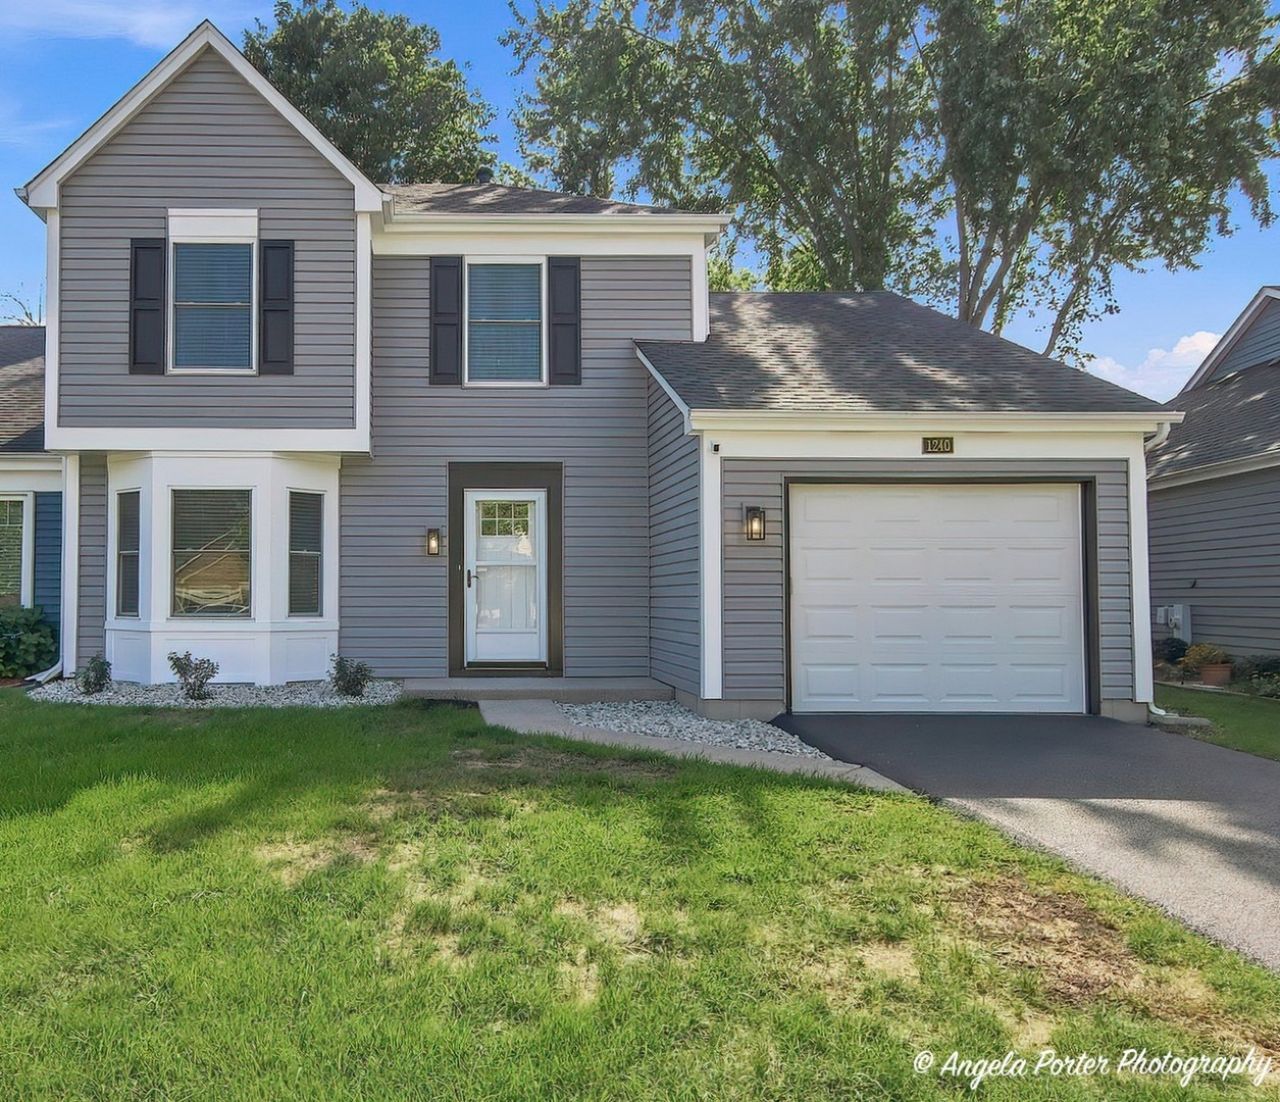
Ready for a QUICK move-in, located in the highly desired VERNON HILLS SCHOOL district! Step inside this beautifully upgraded property, where luxury meets comfort. The main level offers multiple living spaces including a MODERN Kitchen with white SHAKER cabinets, black GRANITE countertops and STAINLESS-STEEL appliances. In addition, you will find an ELEGANT half bathroom with brushed GOLD hardware and more! The Laundry is conveniently located with a NEW SPEED QUEEN washer and dryer! As you proceed upstairs, you are greeted to a REFINED staircase with a GRAND post, black decorative balusters and sleek railings. The second level offers three generously sized bedrooms with ceilings fans and a FULL bathroom with gorgeous, updated finishings. The MASTER suite comes with an attached WALK IN CLOSET. Other features include freshly painted walls and trim, LUXURY vinyl plank flooring, CONTEMPORARY LED light fixtures showcasing the home, NEWER Windows and a FENCED in backyard. The exterior offers strong curb appeal with professional landscaping, freshly painted trim, new shutters and a NEW DRIVEWAY. Nestled in a PRIME location with upscale shopping/dining and access to the interstate nearby. Don't miss the chance to live in this LUXURIOUS, MODERN home that has been thoughtfully designed.
Property Features
Property Type: Rental - Single Family
Basement: None
Cooling: Central Air
Garage: 1
Heating: Natural Gas, Forced Air
Lot Size: 4,186
Stories: 2.0
Year Built: 1986
Amenities
Cathedral Ceiling(s)
Storage
Feature Descriptions
Additional rooms: No additional rooms
Appliances: Range, Microwave, Dishwasher, Refrigerator, Washer, Dryer, Stainless Steel Appliance(s)
Dining Room: Combined w/ LivRm
Exterior: Vinyl Siding
Laundry: Washer Hookup, In Unit
Lot Dimensions: 4186
Parking: Asphalt, Garage Door Opener, Yes, Attached, Garage
Pet Allowed: Additional Pet Rent, Cats OK, Deposit Required, Dogs OK, Number Limit, Size Limit
Rent Includes: Parking
Sewer: Public Sewer
Total Rooms: 7
Township: Libertyville
Water: Public
Room Sizes
Bedroom 2: 11X9
Bedroom 3: 11X10
Dining Room: 14X12
Family Room: 14X12
Kitchen: 11X9
Laundry: 5X3
Living Room: 16X12
Primary Bedroom: 15X12
Local Schools
High School: Vernon Hills High School
Middle School: Hawthorn Middle School North
Elementary School: Hawthorn Elementary School (Nor
School District: District 128
Listed By / Shown By
Listed By
Agency Name: Coldwell Banker Realty
Agency Phone: 847-362-7300
Shown By
Agent Name: Jay Dowthard
Agent Phone: (815) 289-7530
Agency Title: Gambino Realtors

1240 Huntington Drive | MLS# 12770112
This property located at 1240 Huntington Drive , Mundelein, IL 60060 is currently listed for rent with an asking price of $3,100 / Monthly. Huntington Drive is located within the District 128 school district. Search Mundelein real estate on jdowthard.gogambino.com today.