
BEDS4
BATHS1 full
SQUARE FEET1,757
MLS#202607191
STATUSActive
PROPERTY TYPEResidential - Single Family
SCHOOLRockford 205
Property Description
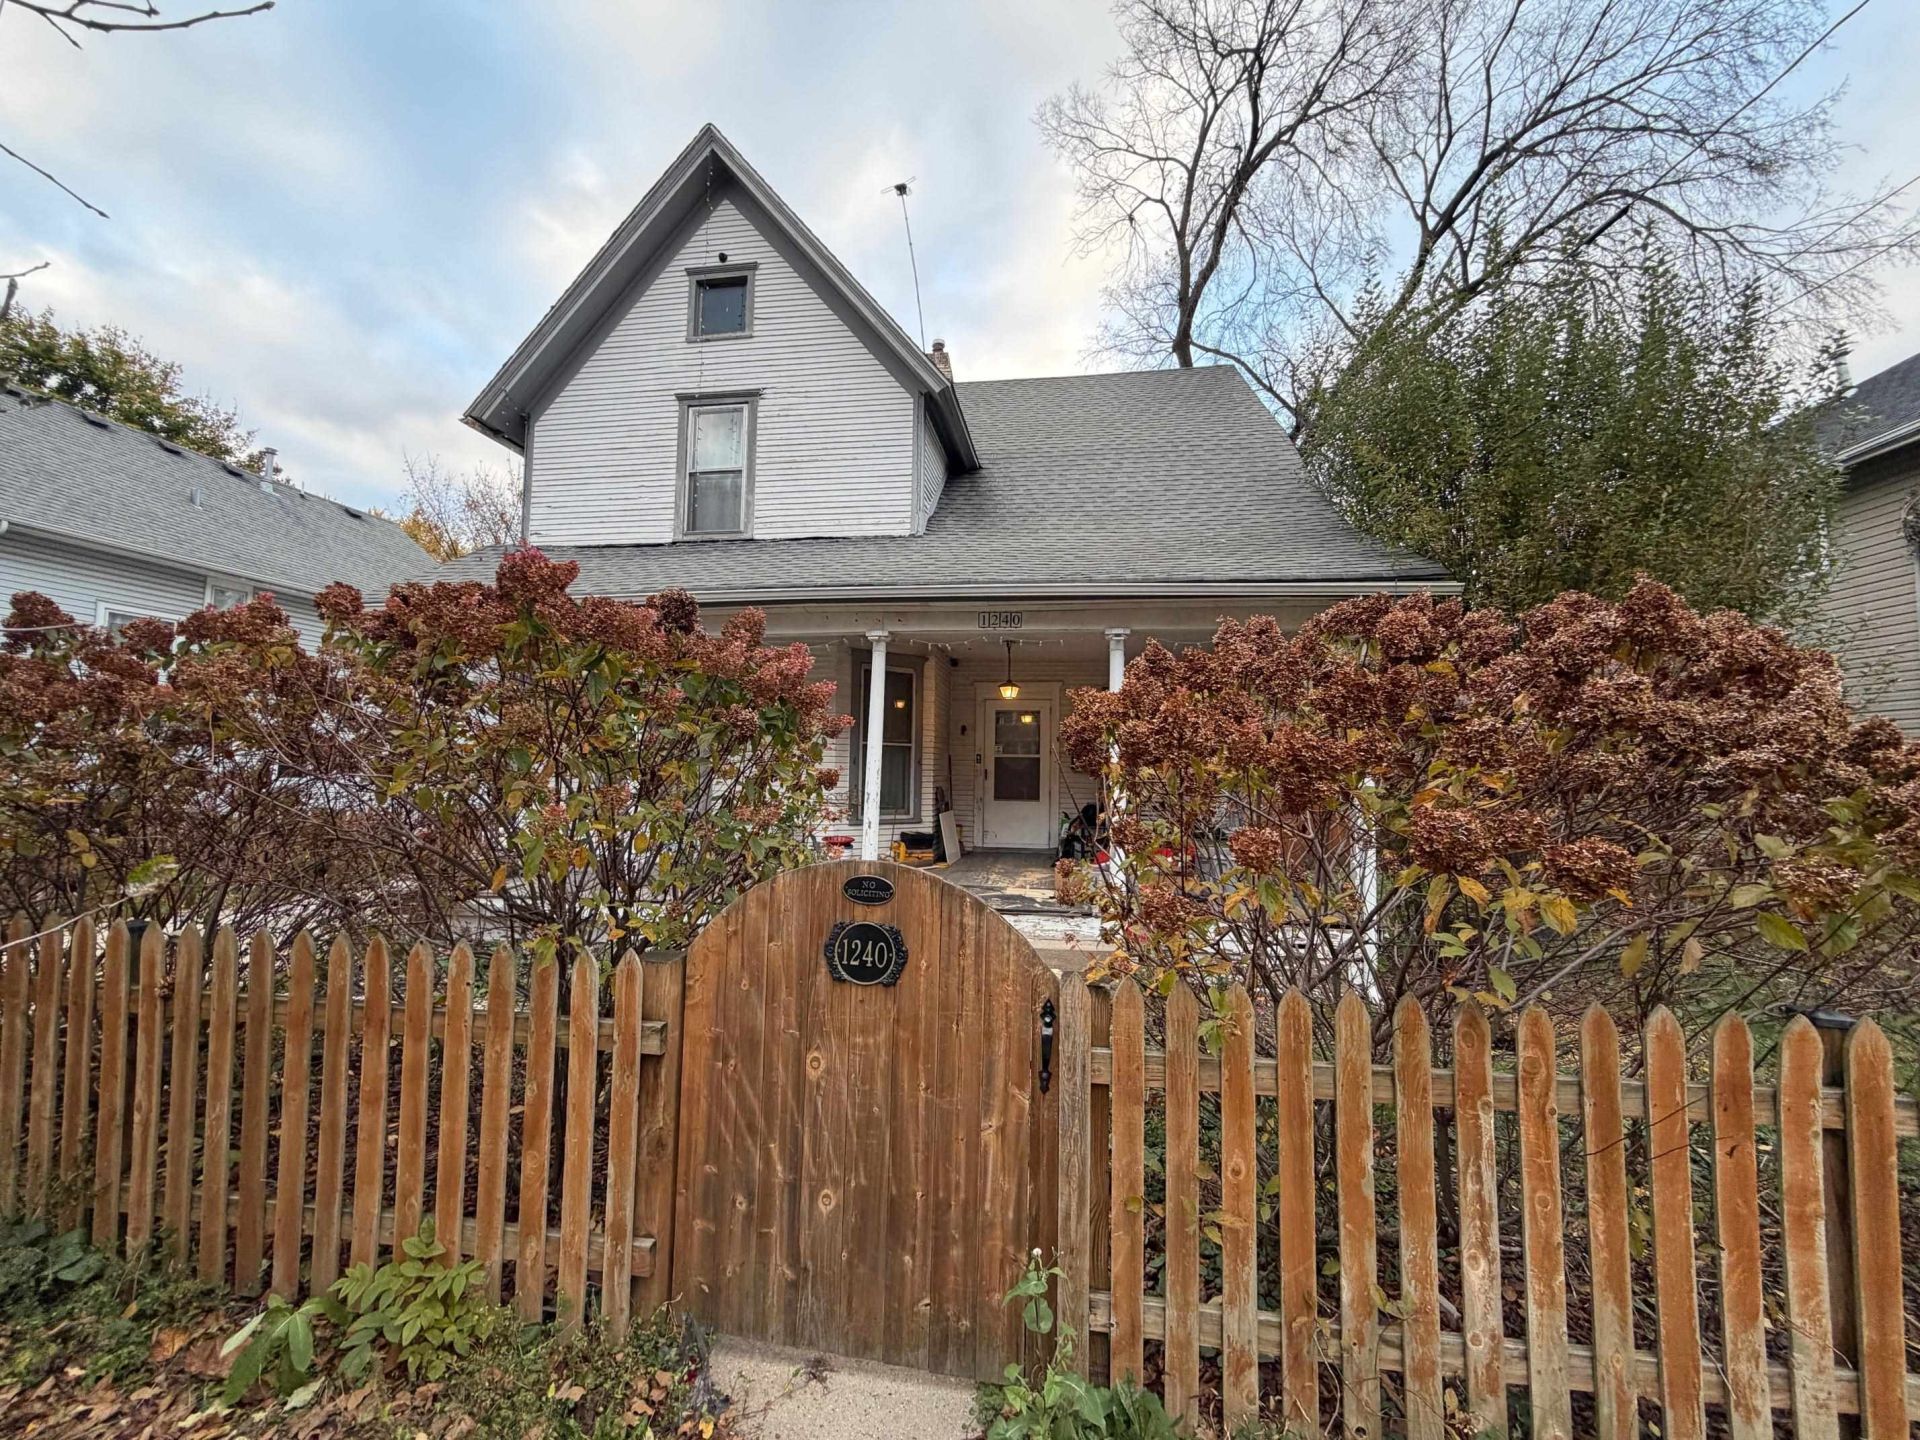
Bring your vision and tools! Nestled in a prime location just minutes from local hospitals, dining, grocery stores, and downtown, this 4-bedroom, 1-bath home is brimming with classic character and waiting for the right buyer to shine. Step inside to appreciate timeless features like original hardwood floors, a formal living room, a formal dining room, and the convenience of a first-floor master bedroom. Outside, enjoy a beautiful front porch and a fully fenced-in yard packed with vibrant flowers and great outdoor space. Complete with a 2-car garage, this property is in need of some TLC, but it is priced accordingly, offering an incredible opportunity to build instant equity in a fantastic location.
Listing Video
Property Features
Property Type: Residential - Single Family
Basement: Yes
Garage: 2
Heating: Forced Air, Natural Gas
Home Style: 2 Story
Lot Size: 0.25 Acres
Roof Type: Shingle
Stories: 2.0
Taxes: $1,668
Appliances
Refrigerator
Stove/Cooktop
Feature Descriptions
Basement: Full
Exterior: Cedar
General Features: Deck, Main Floor Primary, Deck-Covered, Laundry Basement, Fenced Yard
Land features: City/Town
Sewer: City/Community
Water: City/Community
Room Sizes
Bedroom 1: 15 X 10 Level - Main
Bedroom 2: 14.5 X 12 Level - Upper
Bedroom 3: 15.2 X 9.10 Level - Upper
Bedroom 4: 13 X 11.9 Level - Upper
Kitchen: 10.8 X 9.6 Level - Main
Living Room: 16 X 9.9 Level - Main
Dining Room: 16 X 10 Level - Main
Family Room: 15.3 X 11.9 Level - Main
Local Schools
School District: Rockford 205
Listed By / Shown By
Listed By
Agency Name: Gambino Realtors

Shown By
Agent Name: Jay Dowthard
Agent Phone: (815) 289-7530
Estimate Your Payment
Estimated Payment
$ 670.74 per month $499.65 Principal & Interest $139.00 Property Tax $32.08 Homeowner's Insurance
1240 Benton Street | MLS# 202607191
This single family home located at 1240 Benton Street, Rockford, IL 61107 is currently listed for sale by Gambino Realtors, with an asking price of $110,000. This property has 4 bedrooms and 1 full baths with 1757 sq. ft. Benton Street is located within the Rockford 205 school district. Search Rockford real estate on jdowthard.gogambino.com today.