
BEDS2
BATHS1 full
SQUARE FEET1,758
MLS#12808206
STATUSNew
PROPERTY TYPEResidential - Townhouse
SUBDIVISIONSt Paul Estates
SCHOOLDistrict 204
Property Description
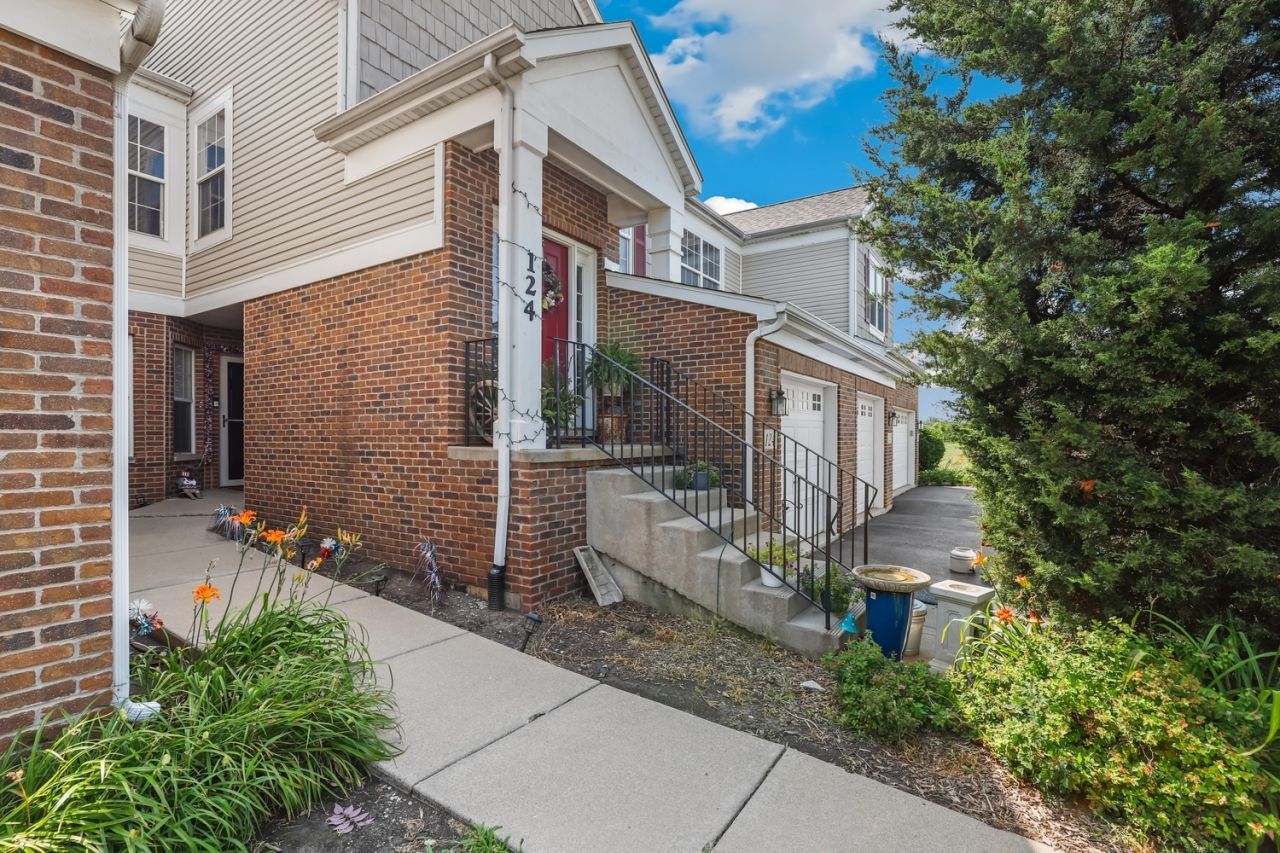
Welcome home to this beautiful 2 bedroom, 1 bath townhouse in desirable St. Paul Estates! The light-filled main level features a spacious living room with vaulted ceilings & a separate dining room with both with updated LVP flooring, creating an open and inviting space. The kitchen offers abundant cabinet & counter space and opens to a large deck overlooking a peaceful open field-the perfect place to relax and enjoy the view. Both bedrooms are generously sized, including the primary bedroom with a walk-in closet and direct access to the hall bath featuring a dual vanity. A convenient main-floor laundry room adds everyday ease. The full finished basement expands your living space with a large family room and plenty of additional storage. An attached one-car garage completes the home. Major updates provide peace of mind, including a new roof (2025), new garbage disposal (2023) and new water heater & furnace (2022). Enjoy the natural beauty of St. Paul Estates with two scenic neighborhood ponds, while being just minutes from shopping, dining, and convenient access to I-80. This is the perfect place to start your next chapter.
Property Features
Property Type: Residential - Townhouse
Basement: Yes
Basement: Finished, Full
Cooling: Central Air
Garage: 1
Heating: Gas, Forced Air, Baseboard
Lot Size: Common
Stories: 2.0
Taxes: $6,090
Year Built: 2006
Amenities
Vaulted Ceiling(s)
1st Floor Bedroom
1st Floor Full Bath
Walk-In Closet(s)
Dining Combo
Feature Descriptions
Additional rooms: No additional rooms
Appliances: Range, Dishwasher, Refrigerator, Washer, Dryer, Disposal, Range Hood
Association Includes: Insurance, Exterior Maintenance, Lawn Care, Snow Removal
Bath Features: Double Sink, Soaking Tub
Dining Room: Separate
Exterior: Vinyl Siding, Brick
HOA Fee: 162/ Monthly
Laundry: Main Level, Washer Hookup, In Unit
Lot Dimensions: Common
Other Equipment: CO Detectors, Ceiling Fan(s), Sump Pump
Parcel#: 3007083120221004
Parking: Asphalt, Shared Driveway, Garage Door Opener, Yes, Other, Attached, Garage
Pet Allowed: Cats OK, Dogs OK, Number Limit
Sewer: Public Sewer
Total Rooms: 6
Township: Joliet
Water: Public
Room Sizes
Bedroom 2: 13X10
Dining Room: 13X19
Family Room: 22X18
Kitchen: 10X11
Laundry: 8X6
Living Room: 23X16
Primary Bedroom: 14X16
Local Schools
High School: Joliet West High School
Middle School: Dirksen Junior High School
Elementary School: Pershing Elementary School
School District: District 204
Listed By / Shown By
Listed By
Agency Name: Redfin Corporation
Agency Phone: 224-699-5002
Shown By
Agent Name: Jay Dowthard
Agent Phone: (815) 289-7530
Agency Title: Gambino Realtors

Estimate Your Payment
Estimated Payment
$ 1,763.85 per month $1,180.55 Principal & Interest $507.50 Property Tax $75.80 Homeowner's Insurance
124 Andrew Taras Court , Unit 2D | MLS# 12808206
This townhouse located at 124 Andrew Taras Court , Unit 2D, Joliet, IL 60435 is currently listed for sale with an asking price of $259,900. This property was built in 2006 and has 2 bedrooms and 1 full baths with 1758 sq. ft. Andrew Taras Court , Unit 2D is located in the St Paul Estates subdivision within the District 204 school district. Search St Paul Estates real estate on jdowthard.gogambino.com today.