
BEDS2
BATHS1 full 1 partial
SQUARE FEET1,155
MLS#12804810
STATUSNew
PROPERTY TYPEResidential - Townhouse
SUBDIVISIONKnollwood of Palatine
SCHOOLDistrict 211
Property Description
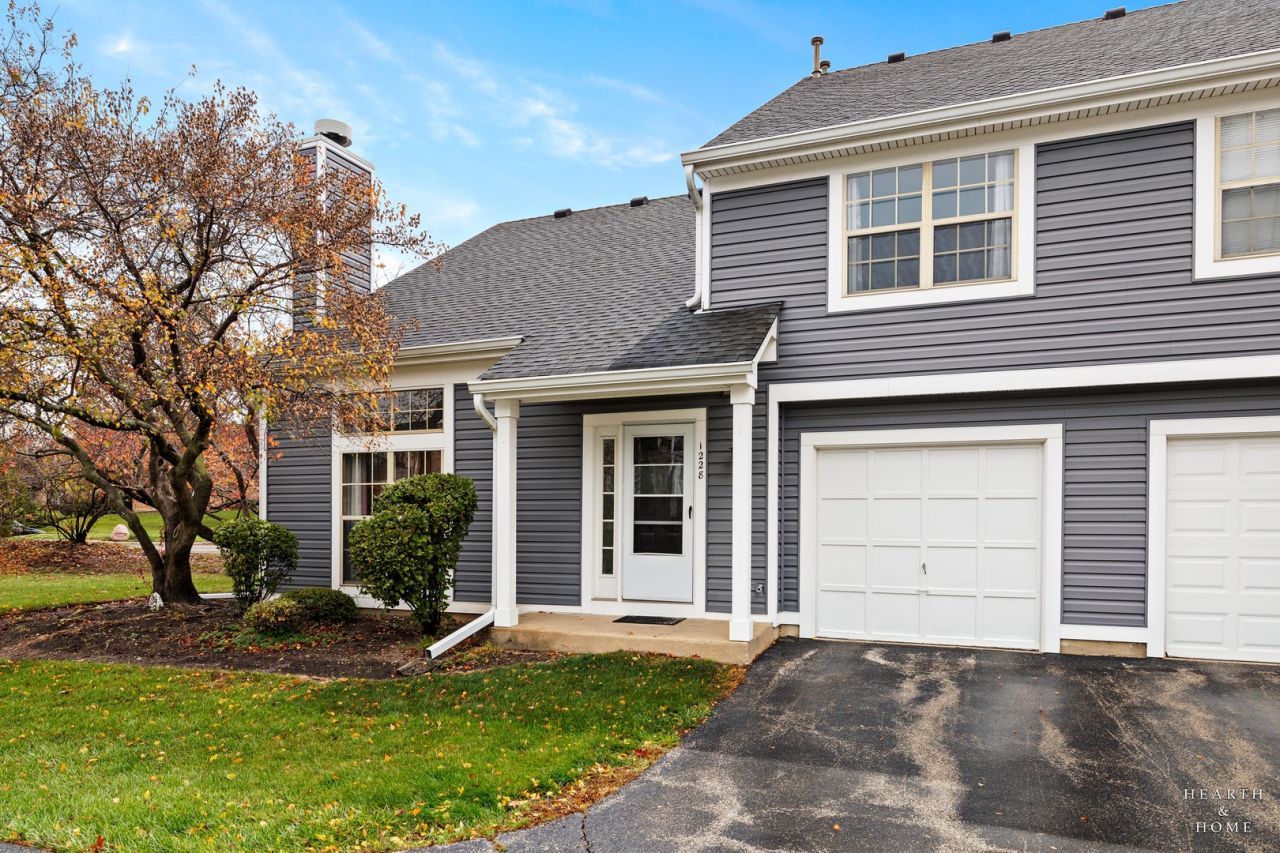
Who says you need a magic wand to find the perfect place to call home? Welcome to 1228 N. Knollwood Drive, where charm, character, and a little everyday magic come together! This delightful end-unit townhome offers soaring vaulted ceilings, a cozy fireplace, and plenty of natural light to brighten your day. With two bedrooms, 1.5 baths, and a welcoming layout, there's room to relax, entertain, and create your own kind of coziness. Go outside to enjoy your private patio and take advantage of the community pool and tennis courts. Plus, an attached garage adds that extra touch of convenience! No pixie dust required-just bring your imagination and make this place your own. After all, every great adventure starts somewhere. Why not Knollwood Drive?
Property Features
Property Type: Residential - Townhouse
Basement: None
Cooling: Central Air
Fireplaces: 1
Garage: 1
Heating: Gas, Forced Air
Lot Size: 32x33x46x27
Roof Type: Asphalt
Stories: 2.0
Taxes: $4,821
Year Built: 1985
Amenities
Cathedral Ceiling(s)
Feature Descriptions
Additional rooms: No additional rooms
Appliances: Range, Dishwasher, Refrigerator, Washer, Dryer
Association Amenities: Bike Room/Bike Trails, Party Room, Pool, Tennis Court(s)
Association Includes: Water, Insurance, Clubhouse, Pool, Exterior Maintenance, Lawn Care, Scavenger, Snow Removal
Dining Room: Separate
Exterior: Frame
Fireplace Location(s): Living Room
HOA Fee: 375/ Monthly
Laundry: Washer Hookup
Lot: Common Grounds, Cul-De-Sac
Lot Dimensions: 32x33x46x27
Other Equipment: TV-Cable, CO Detectors, Ceiling Fan(s)
Parcel#: 02092051000000
Parking: Asphalt, Garage Door Opener, Yes, Garage Owned, Attached, Garage
Pet Allowed: Cats OK, Dogs OK
Sewer: Public Sewer
Total Rooms: 5
Township: Palatine
Water: Lake Michigan
Room Sizes
Bedroom 2: 13X10
Dining Room: 10X9
Kitchen: 10X9
Living Room: 19X12
Primary Bedroom: 16X13
Local Schools
High School: Palatine High School
Middle School: Walter R Sundling Middle School
Elementary School: Gray M Sanborn Elementary School
School District: District 211
Listed By / Shown By
Listed By
Agency Name: Keller Williams Success Realty
Agency Phone: 847-381-9500
Shown By
Agent Name: Jay Dowthard
Agent Phone: (815) 289-7530
Agency Title: Gambino Realtors

Estimate Your Payment
Estimated Payment
$ 1,851.94 per month $1,362.69 Principal & Interest $401.75 Property Tax $87.50 Homeowner's Insurance
1228 N Knollwood Drive | MLS# 12804810
This townhouse located at 1228 N Knollwood Drive , Palatine, IL 60067 is currently listed for sale with an asking price of $300,000. This property was built in 1985 and has 2 bedrooms and 1 full and 1 partial baths with 1155 sq. ft. N Knollwood Drive is located in the Knollwood of Palatine subdivision within the District 211 school district. Search Knollwood Of Palatine real estate on jdowthard.gogambino.com today.