
BEDS1
BATHS1 full
SQUARE FEET850
MLS#12783116
STATUSContingent
PROPERTY TYPEResidential - Condominium
SUBDIVISIONMallard Cove
SCHOOLDistrict 214
Property Description
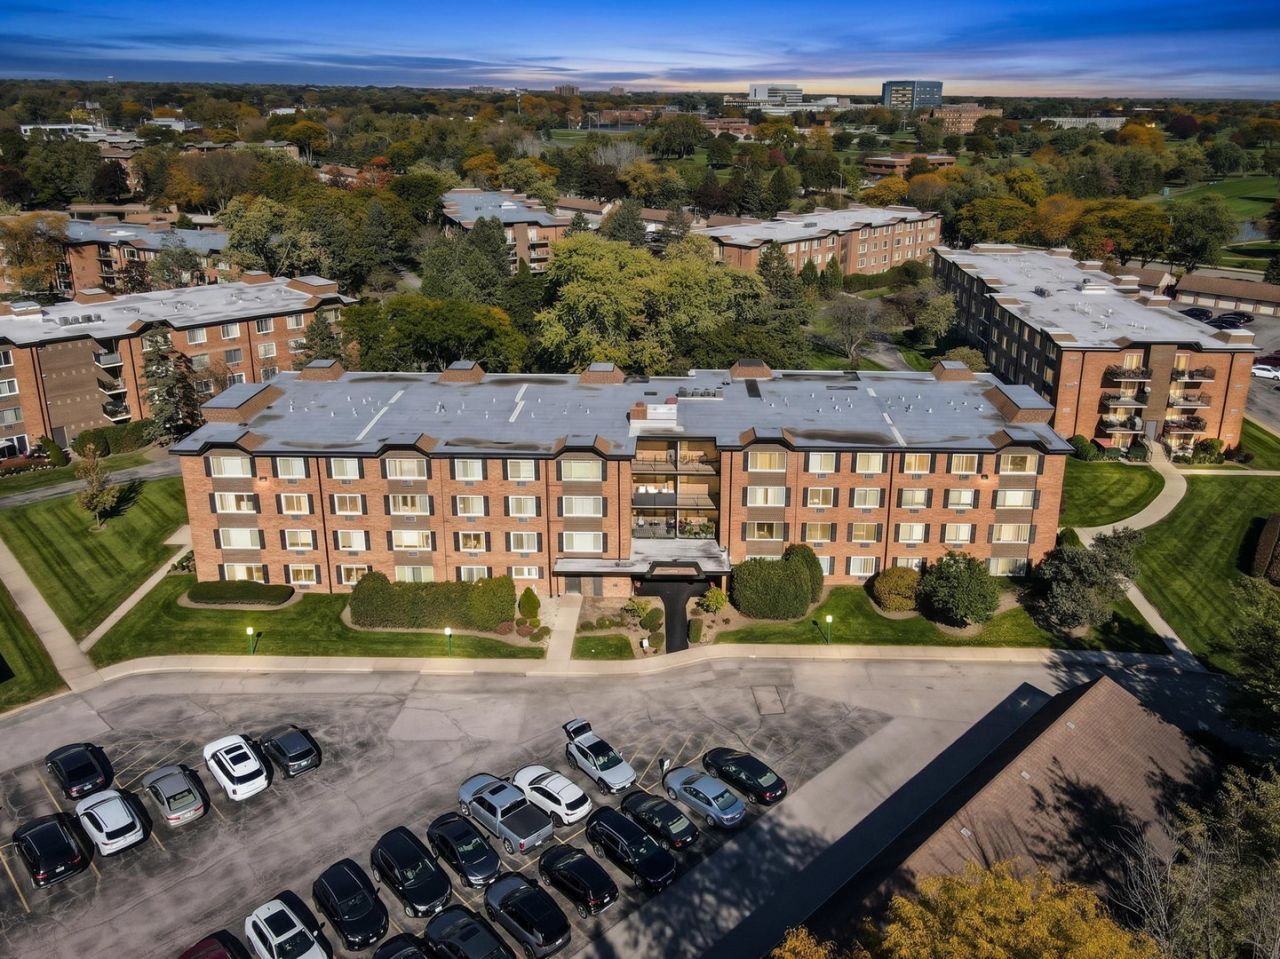
Resort style living in desirable Mallard Cove! A beautiful 2nd floor, one-bedroom unit Welcome home to this beautiful second-floor, one-bedroom retreat overlooking a tranquil, open green space. This bright and airy unit offers large windows that fill the home with natural light and a comfortable open layout with a combine living and dining room - perfect for relaxing or entertaining. The complex is 32 acres total and features park-like setting, with pools, tennis courts, pickleball courts, sand volleyball court, fitness center, clubhouse, walking paths, and pond with fountain. The HOA assessment includes heat, gas, water, scavenger and the garage assessment plus an assortment of lifestyle complex amenities. An additional storage unit is offered on the same floor. Laundry is located on the first floor. Conveniently located w/easy access to Rt 53, I90, Woodfield mall, Community Hospital, Arlington lakes Golf Course restaurants & shopping. This complex does not allow dogs, is not FHA approved and is not investor friendly.
Property Features
Property Type: Residential - Condominium
Basement: None
Cooling: Wall Unit(s)
Heating: Gas, Baseboard
Lot Size: COMMON
Stories: 4.0
Taxes: $3,504
Year Built: 1971
Feature Descriptions
Additional rooms: No additional rooms
Appliances: Range, Microwave, Dishwasher, Refrigerator
Association Amenities: Coin Laundry, Elevator in Residence, Exercise Room, Storage, On Site Manager/Engineer, Party Room, Pool, Security Door Lock(s), Tennis Court(s)
Association Includes: Heat, Water, Parking, Insurance, Clubhouse, Exercise Facilities, Pool, Exterior Maintenance, Scavenger, Snow Removal
Dining Room: L-shaped
Exterior: Brick
HOA Fee: 370/ Monthly
Lot: Common Grounds
Lot Dimensions: COMMON
Parcel#: 08082010121662
Parking: Unassigned, Guest, Yes
Pet Allowed: Cats OK
Sewer: Public Sewer
Total Rooms: 4
Township: Elk Grove
Water: Lake Michigan
Room Sizes
Dining Room: 8X8
Kitchen: 9X7
Living Room: 19X15
Primary Bedroom: 15X11
Local Schools
High School: Rolling Meadows High School
Middle School: Carl Sandburg Middle School
Elementary School: Willow Bend Elementary School
School District: District 214
Listed By / Shown By
Listed By
Agency Name: RE/MAX City
Agency Phone: 773-775-0600
Shown By
Agent Name: Jay Dowthard
Agent Phone: (815) 289-7530
Agency Title: Gambino Realtors

Estimate Your Payment
Estimated Payment
$ 983.26 per month $649.55 Principal & Interest $292.00 Property Tax $41.71 Homeowner's Insurance
1227 S Old Wilke Road, Unit 206 | MLS# 12783116
This condo located at 1227 S Old Wilke Road, Unit 206, Arlington Heights, IL 60005 is currently listed for sale with an asking price of $143,000. This property was built in 1971 and has 1 bedrooms and 1 full baths with 850 sq. ft. S Old Wilke Road, Unit 206 is located in the Mallard Cove subdivision within the District 214 school district. Search Mallard Cove real estate on jdowthard.gogambino.com today.