
BEDS3
BATHS2 full 1 partial
SQUARE FEET1,764
MLS#12737129
STATUSActive
PROPERTY TYPEResidential - Townhouse
SUBDIVISIONRegency Square
SCHOOLDistrict 158
Property Description
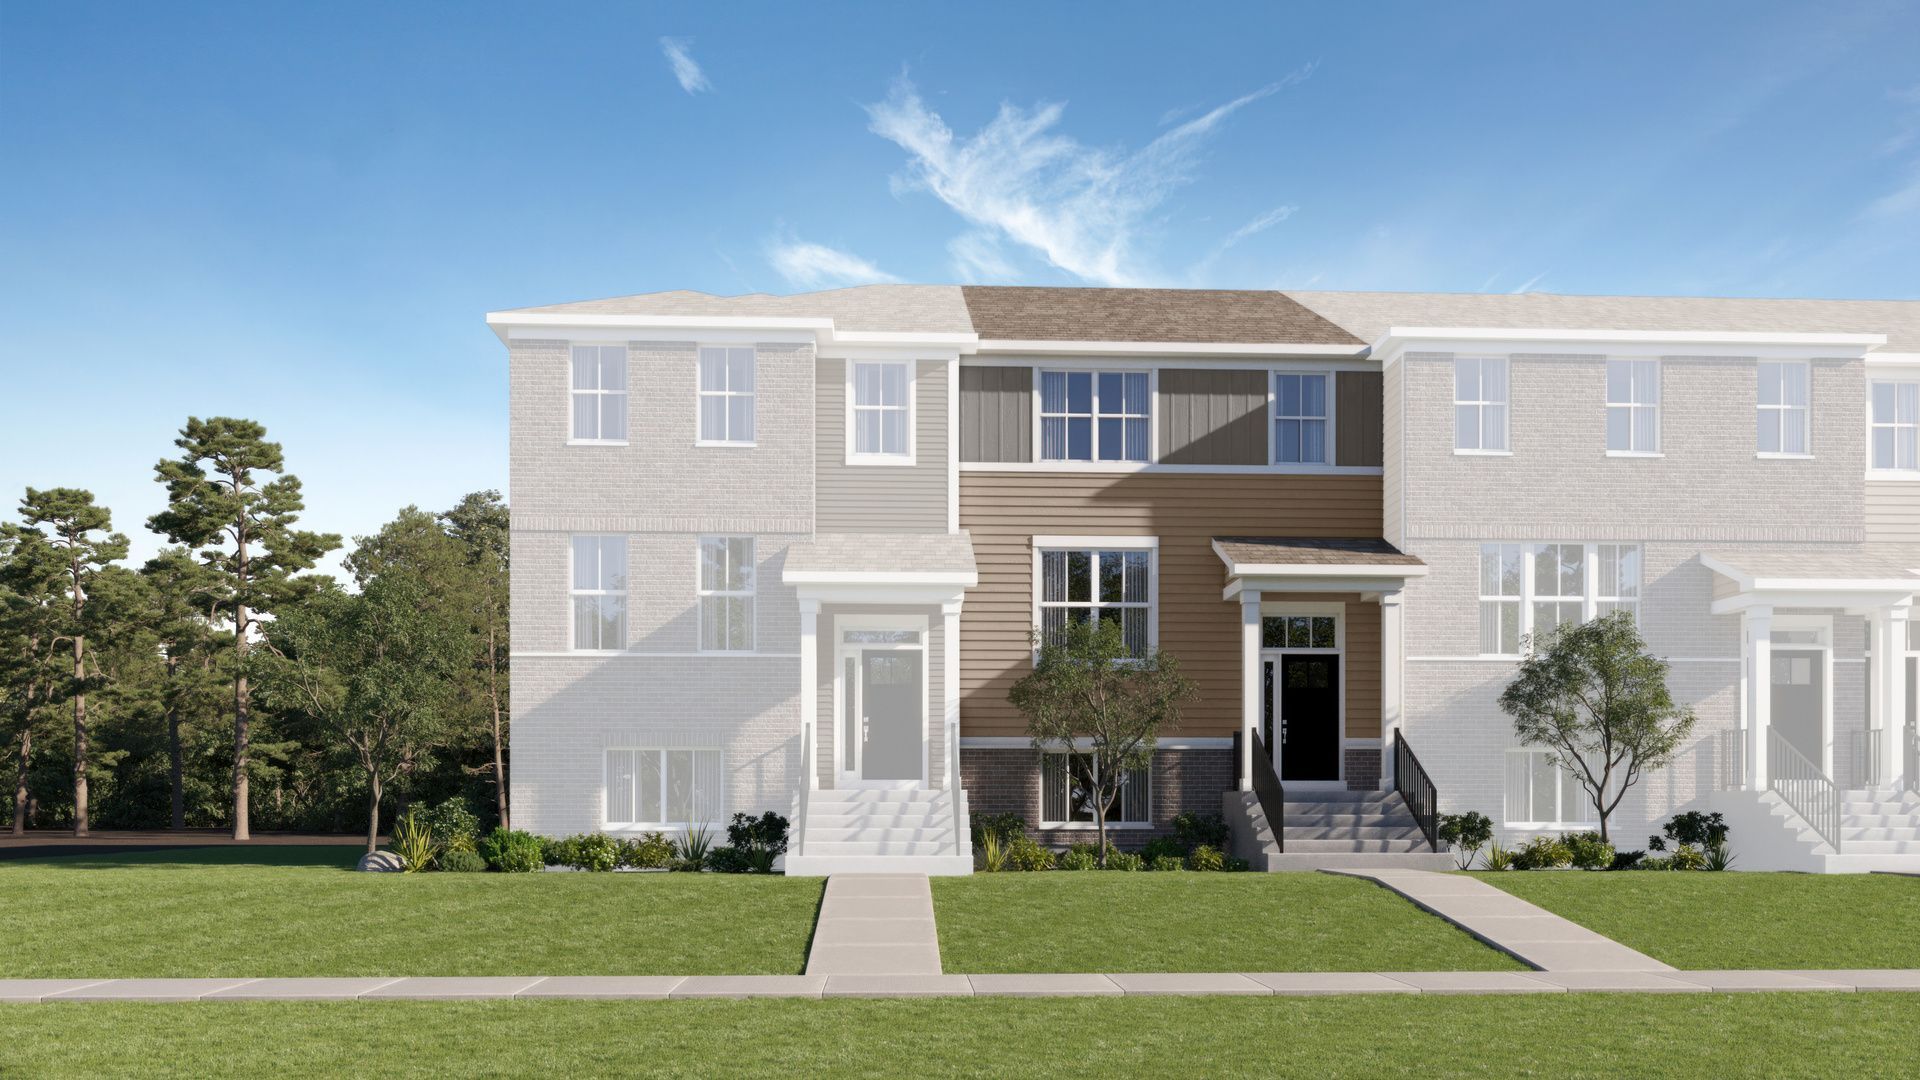
HOMESITE #3802 * JANUARY 2027 DELIVERY! This Amherst Model, three-story home is ready for households of any size. On the first floor is a versatile and private study. An open-concept floorplan shared between the kitchen, living and dining areas makes up the second level, with a deck offering convenient outdoor access. Three bedrooms comprise the third floor, including the luxurious owner's suite with an en-suite bathroom and walk-in closet. Throughout the home, luxury vinyl plank flooring, quartz countertops, LED lighting, and decorative railings elevate the aesthetic. *Photos are not this actual home* At Regency Square, residents enjoy a convenient location in the heart of Huntley, just a minutes from a bustling and vibrant downtown area and an array of local recreation destinations ready for various needs and lifestyles.
Property Features
Property Type: Residential - Townhouse
Basement: None
Cooling: Central Air
Garage: 2
Heating: Natural Gas, Forced Air
Stories: 3.0
Year Built: 2025
Feature Descriptions
Additional rooms: Study
Appliances: Range, Microwave, Dishwasher, Disposal, Stainless Steel Appliance(s)
Association Amenities: Park
Association Includes: Insurance, Lawn Care, Snow Removal
Exterior: Vinyl Siding, Brick
HOA Fee: 230/ Monthly
Laundry: Gas Dryer Hookup, In Unit
Lot: Common Grounds
Parcel#: 0205226004
Parking: Asphalt, Garage Door Opener, Yes, Garage Owned, Attached, Garage
Pet Allowed: Cats OK, Dogs OK
Sewer: Public Sewer
Total Rooms: 7
Township: Rutland
Water: Public
Room Sizes
Study: 13X9
Bedroom 2: 9X11
Bedroom 3: 10X11
Dining Room: 10X9
Family Room: 12X15
Kitchen: 8X17
Laundry: 8X5
Primary Bedroom: 12X16
Local Schools
High School: Huntley High School
Middle School: Heineman Middle School
Elementary School: Leggee Elementary School
School District: District 158
Listed By / Shown By
Listed By
Agency Name: HomeSmart Connect LLC
Agency Phone: 847-495-5000
Shown By
Agent Name: Jay Dowthard
Agent Phone: (815) 289-7530
Agency Title: Gambino Realtors

Estimate Your Payment
Estimated Payment
$ 1,737.77 per month $1,632.92 Principal & Interest $0.00 Property Tax (data not provided by mls) $104.85 Homeowner's Insurance
12237 Tinsley Street | MLS# 12737129
This townhouse located at 12237 Tinsley Street, Huntley, IL 60142 is currently listed for sale with an asking price of $359,490. This property was built in 2025 and has 3 bedrooms and 2 full and 1 partial baths with 1764 sq. ft. Tinsley Street is located in the Regency Square subdivision within the District 158 school district. Search Regency Square real estate on jdowthard.gogambino.com today.