
BEDS2
BATHS2 full 1 partial
SQUARE FEET1,340
MLS#12764668
STATUSActive
PROPERTY TYPERental - Condominium
SUBDIVISIONLakewood Village
SCHOOLDistrict 120
Property Description
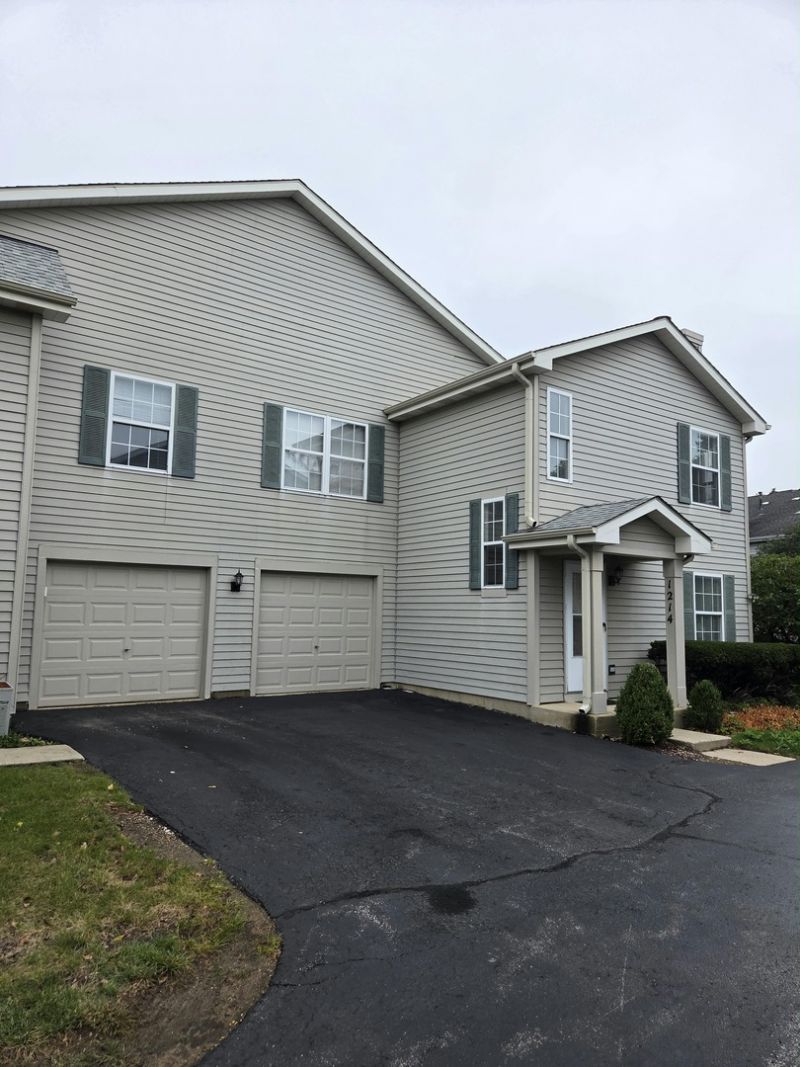
Welcome home to this bright and spacious end-unit townhome in desirable Lakewood Village! This cul-de-sac two-story rental offers added privacy, abundant natural light, and convenient extra parking just outside the front door. Soaring ceilings, skylights, and oversized windows create an open, airy living and dining space, while the gas fireplace adds warmth and comfort. The spacious kitchen features white cabinetry, a large center island with breakfast bar, generous counter space, and an eat-in area with sliding doors leading to the patio. Upstairs, the primary suite includes a walk-in closet and private bath. A second bedroom, full hall bath, and convenient second-floor laundry complete the upper level. All appliances are included. Located in the highly regarded Hawthorn School District with convenient access to shopping, restaurants, parks, and entertainment. A bright, private, and well-located end-unit rental ready to call home!
Property Features
Property Type: Rental - Condominium
Basement: None
Cooling: Central Air
Fireplaces: 1
Garage: 1
Heating: Natural Gas, Forced Air
Lot Size: COMMON
Roof Type: Asphalt
Stories: 2.0
Year Built: 1995
Amenities
Cathedral Ceiling(s)
Feature Descriptions
Additional rooms: Eating Area, Utility Room-2nd Floor
Appliances: Dishwasher, Refrigerator, Washer, Dryer, Disposal, Humidifier
Bath Features: Separate Shower, Bidet
Dining Room: Combined w/ LivRm
Exterior: Vinyl Siding
Fireplace: Gas Log
Fireplace Location(s): Living Room
Laundry: Washer Hookup, Gas Dryer Hookup, In Unit, Laundry Closet
Lot: Cul-De-Sac
Lot Dimensions: COMMON
Other Equipment: Security System
Parking: Asphalt, Garage Door Opener, Yes, Garage Owned, Attached, Garage
Pet Allowed: Cats OK, Dogs OK
Rent Includes: Exterior Maintenance, Lawn Care, Snow Removal
Security: yes
Sewer: Storm Sewer
Total Rooms: 6
Township: Vernon
Water: Lake Michigan
Room Sizes
Eating Area: 8X12
Utility Room-2nd Floor: 9X4
Bedroom 2: 10X10
Dining Room: 13X11
Kitchen: 11X12
Laundry: 7X5
Living Room: 19X14
Primary Bedroom: 13X12
Local Schools
High School: Mundelein Cons High School
Middle School: Hawthorn Elementary School (Sout
Elementary School: Hawthorn Elementary School (Sout
School District: District 120
Listed By / Shown By
Listed By
Agency Name: Gava Realty
Agency Phone: 224-305-3250
Shown By
Agent Name: Jay Dowthard
Agent Phone: (815) 289-7530
Agency Title: Gambino Realtors

1214 Orleans Drive, Unit 1214 | MLS# 12764668
This property located at 1214 Orleans Drive, Unit 1214, Mundelein, IL 60060 is currently listed for rent with an asking price of $2,200 / Monthly. Orleans Drive, Unit 1214 is located within the District 120 school district. Search Mundelein real estate on jdowthard.gogambino.com today.