
BEDS3
BATHS1 full
SQUARE FEET987
MLS#12738446
STATUSContingent
PROPERTY TYPEResidential - Single Family
SCHOOLDistrict 116
Property Description
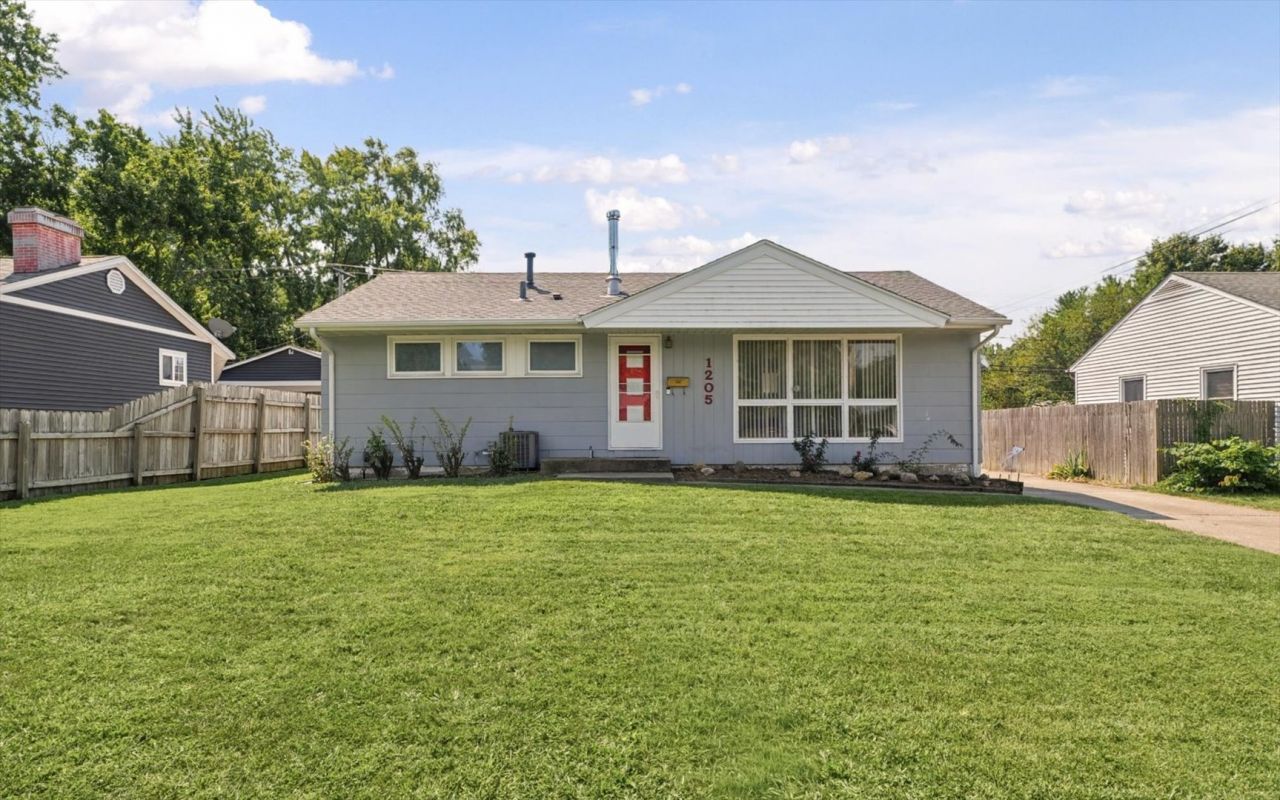
Welcome to 1205 E Fairlawn Dr! This well-maintained Urbana home offers 925 sq. ft. on the main level plus a full finished basement, giving you plenty of additional space to spread out. Hardwood floors run throughout much of the main level, and the updated bathroom is a definite standout. The kitchen includes a new refrigerator and dishwasher, and one of the rooms has also been freshly painted. Downstairs, the finished basement provides plenty of flexible space for a second living area, hobbies, home office or storage and features an EPA-certified Quadra-Fire wood-burning stove. One of the best parts of this home is the outdoor space. The fully fenced backyard offers a large deck, new garden beds, plenty of green space, and an enclosed porch/sunroom overlooking the yard. An attached one-car garage adds even more convenience. Several of the home's larger updates were completed prior to the current owner, including the roof, central A/C, furnace, updated 200-amp electrical panel, bathroom, and garage door/opener. Conveniently located near grocery shopping, restaurants, schools and everyday amenities. A solid, well-cared-for home with more usable space than you might expect - come take a look!
Property Features
Property Type: Residential - Single Family
Basement: Yes
Basement: Finished, Full
Cooling: Central Air
Garage: 1
Heating: Natural Gas, Electric, Forced Air
Home Style: Ranch
Lot Size: 0.14 Acres
Taxes: $5,249
Year Built: 1955
Feature Descriptions
Additional rooms: Utility Room-Lower Level, Recreation Room
Association Includes: None
Exterior: Slate
Lot Dimensions: 60x105
Parcel#: 922116376008
Parking: Yes, Garage Owned, Attached, Garage
Sewer: Public Sewer
Total Rooms: 7
Township: Cunningham
Water: Public
Room Sizes
Recreation Room: 27X23
Bedroom 2: 10X11
Bedroom 3: 10X11
Dining Room: 9X11
Kitchen: 16X12
Laundry: 11X23
Living Room: 13X11
Primary Bedroom: 11X11
Local Schools
High School: Urbana High School
Middle School: Urbana Middle School
Elementary School: Urbana Elementary School
School District: District 116
Listed By / Shown By
Listed By
Agency Name: Nate Evans Group
Agency Phone: 217-239-7113
Shown By
Agent Name: Jay Dowthard
Agent Phone: (815) 289-7530
Agency Title: Gambino Realtors

Estimate Your Payment
Estimated Payment
$ 1,249.53 per month $763.11 Principal & Interest $437.42 Property Tax $49.00 Homeowner's Insurance
1205 E Fairlawn Drive | MLS# 12738446
This single family home located at 1205 E Fairlawn Drive, Urbana, IL 61801 is currently listed for sale with an asking price of $168,000. This property was built in 1955 and has 3 bedrooms and 1 full baths with 987 sq. ft. E Fairlawn Drive is located within the District 116 school district. Search Urbana real estate on jdowthard.gogambino.com today.