
BEDS3
BATHS2 full
SQUARE FEET975
MLS#12757662
STATUSActive
PROPERTY TYPEResidential - Single Family
SCHOOLDistrict 116
Property Description
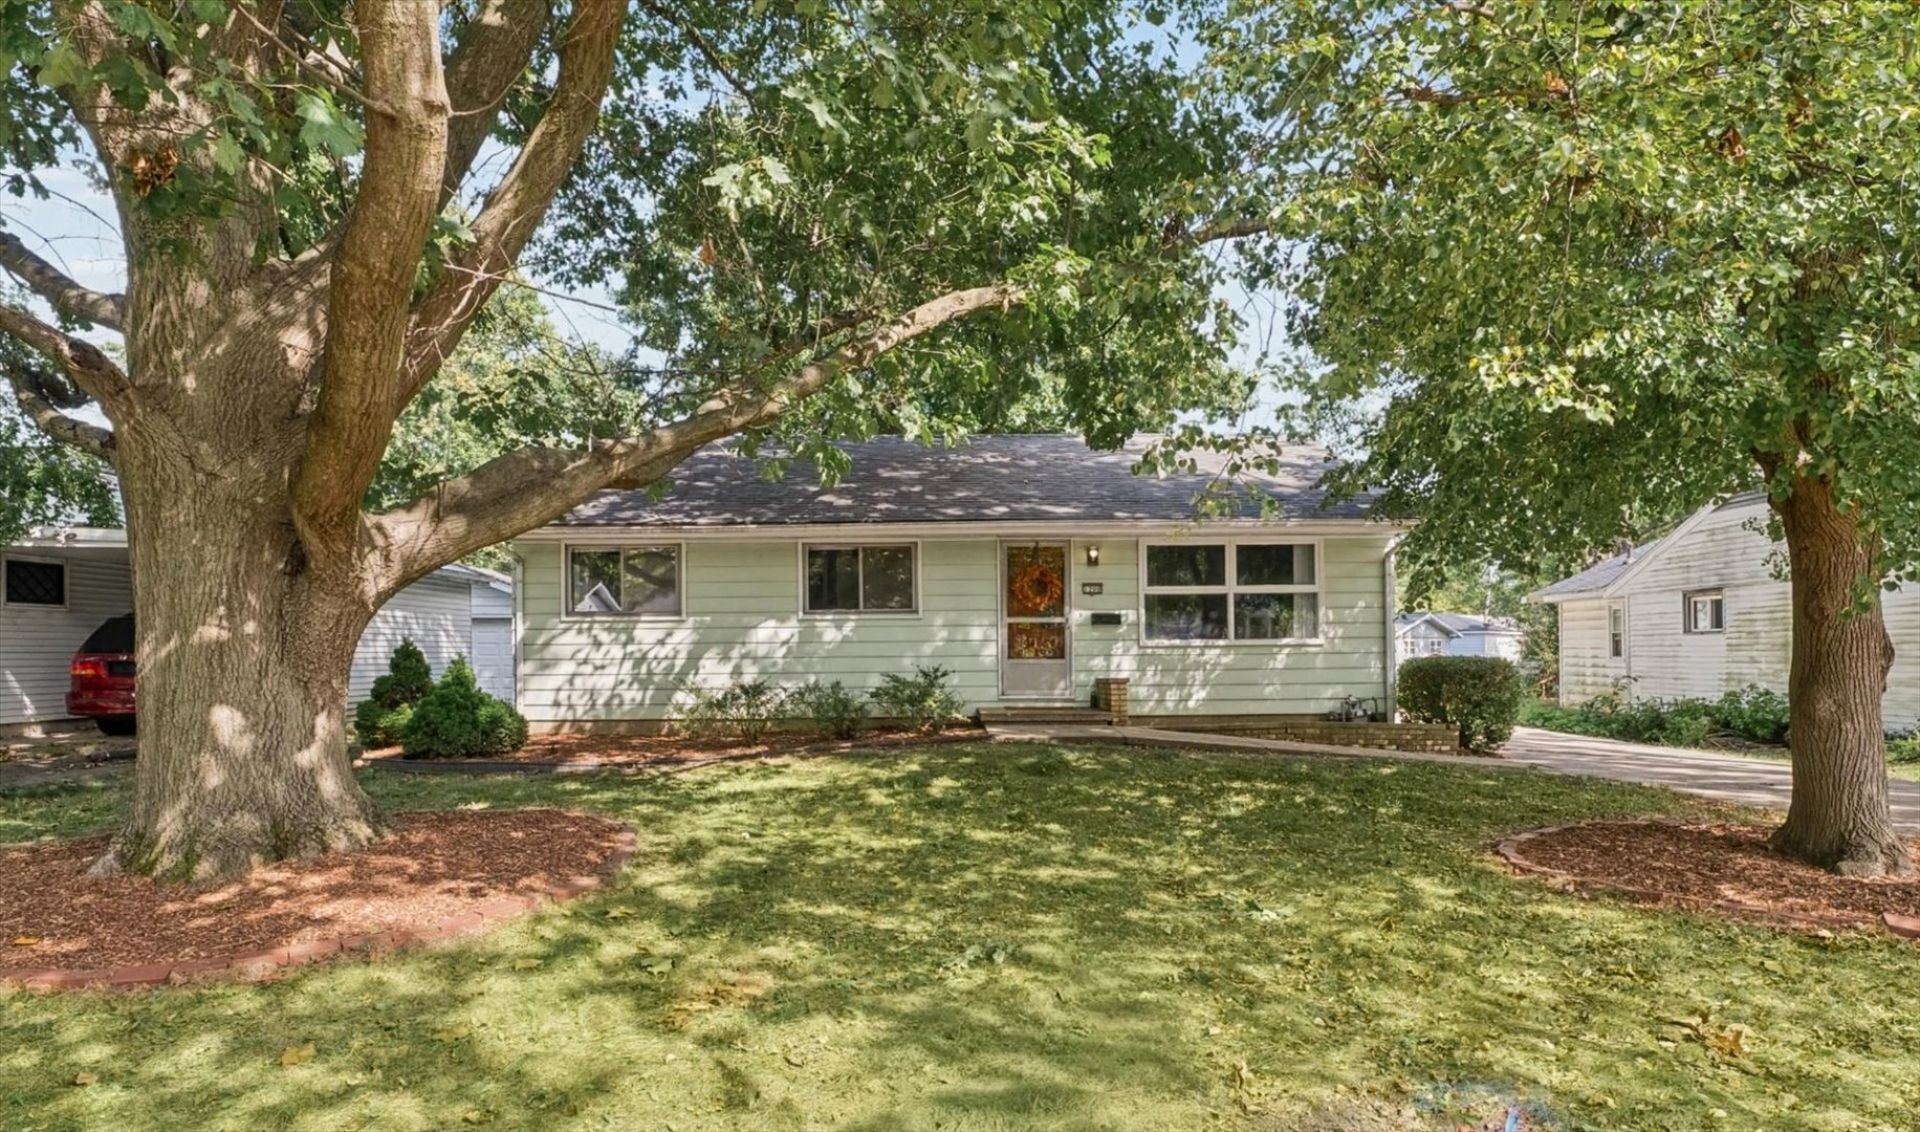
Love the home but thinking about the monthly expense? The seller is open to considering credit toward a rate buydown or closing costs. Located in Urbana's established AMVETS Homestead neighborhood, this 3BD/2BA ranch puts you close to downtown favorites, the Market at the Square and convenient public transportation, with a walkable neighborhood setting that makes getting around easy. The main level features a comfortable living room and three bedrooms with hardwood flooring, an updated full bath and an eat-in kitchen with newer cabinets, countertops, tile backsplash, flooring and appliances. Downstairs, in the finished basement, you'll find a large recreation space, a second updated full bath and plenty of flexibility for everyday living. Improvements completed in 2022 include new lighting throughout, new doors, paint, LVP basement flooring and a new furnace. The roof was replaced in 2021. A fenced backyard with mature trees and a detached 1.5-car garage complete the property. Less than 2 miles from Thomas Paine Elementary, Meijer, U of I and Carle Hospital and downtown Urbana. Seller is willing to consider a credit toward buyer closing costs or a mortgage rate buydown with an acceptable offer. Amount and terms are negotiable.
Property Features
Property Type: Residential - Single Family
Basement: Yes
Basement: Partially Finished, Full
Cooling: Central Air
Garage: 1
Heating: Natural Gas, Forced Air
Home Style: Ranch
Lot Size: 0.14 Acres
Roof Type: Asphalt
Taxes: $4,135
Year Built: 1960
Amenities
1st Floor Bedroom
1st Floor Full Bath
Feature Descriptions
Additional rooms: Bonus Room, Recreation Room
Appliances: Range, Dishwasher, Refrigerator, Washer, Dryer
Association Includes: None
Dining Room: Kitchen/Dining Combo
Exterior: Aluminum Siding
Lot: Mature Trees
Lot Dimensions: 105X60
Parcel#: 922116330003
Parking: Concrete, Garage Door Opener, Yes, Garage Owned, Detached, Garage
Sewer: Public Sewer
Total Rooms: 7
Township: Cunningham
Water: Public
Room Sizes
Bonus Room: 12X11
Recreation Room: 37X13
Bedroom 2: 13X9
Bedroom 3: 11X10
Kitchen: 16X10
Living Room: 17X16
Primary Bedroom: 12X10
Local Schools
High School: Urbana High School
Middle School: Urbana Middle School
Elementary School: Thomas Paine Elementary School
School District: District 116
Listed By / Shown By
Listed By
Agency Name: KELLER WILLIAMS-TREC
Agency Phone: 217-356-6100
Shown By
Agent Name: Jay Dowthard
Agent Phone: (815) 289-7530
Agency Title: Gambino Realtors

Estimate Your Payment
Estimated Payment
$ 1,165.88 per month $771.74 Principal & Interest $344.58 Property Tax $49.55 Homeowner's Insurance
1200 Patton Place | MLS# 12757662
This single family home located at 1200 Patton Place, Urbana, IL 61801 is currently listed for sale with an asking price of $169,900. This property was built in 1960 and has 3 bedrooms and 2 full baths with 975 sq. ft. Patton Place is located within the District 116 school district. Search Urbana real estate on jdowthard.gogambino.com today.