
BEDS3
BATHS2 full
SQUARE FEET1,392
MLS#12730451
STATUSNew
PROPERTY TYPEResidential - Single Family
SCHOOLDistrict 204
Property Description
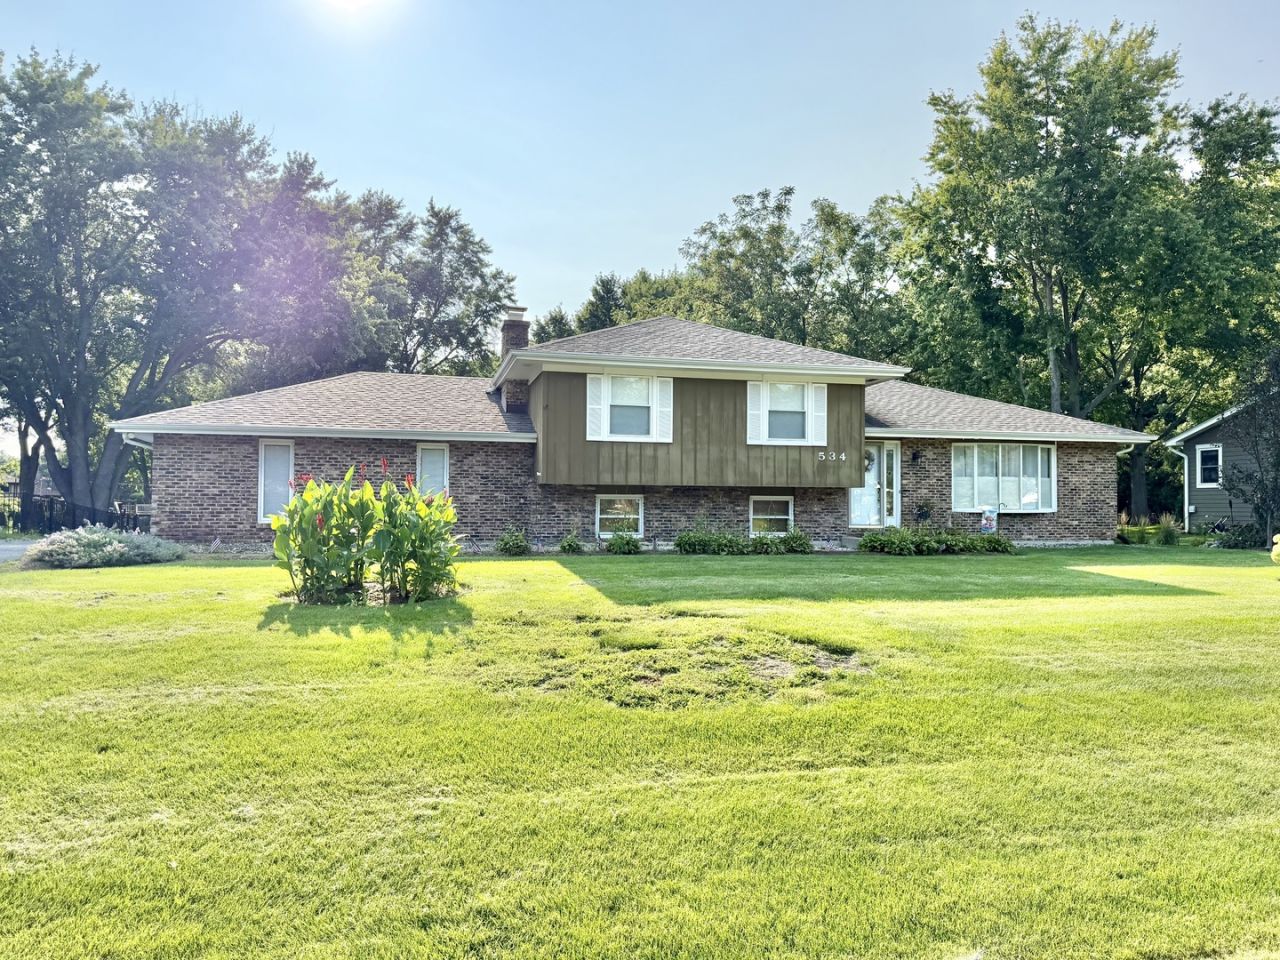
An original-owner home ready for its next chapter. Located at 11S534 Whittington Lane in Naperville and served by Neuqua Valley High School, this east-facing split-level home combines valuable updates with the opportunity to make it your own. A newer furnace, air conditioner, water heater, and water softener provide a head start for the next owner. The fully fenced lot offers outdoor space for relaxing, gardening, and entertaining. The lower level offers potential space for a powder room, subject to necessary permits and approvals. Enjoy proximity to the 95th Street Library and area recreation amenities, including Frontier Sports Complex and 95th Street Community Plaza. Offered as an estate sale, this property presents an opportunity for personal customization or an investment renovation project. Bring your ideas and explore the possibilities.
Property Features
Property Type: Residential - Single Family
Basement: Yes
Basement: Finished, Daylight
Cooling: Central Air
Fireplaces: 1
Garage: 2
Heating: Natural Gas
Home Style: Split Level
Lot Size: 0.44 Acres
Roof Type: Asphalt
Taxes: $6,970
Year Built: 1976
Feature Descriptions
Additional rooms: No additional rooms
Appliances: Range, Microwave, Dishwasher, Refrigerator
Association Includes: None
Bath Features: Separate Shower
Dining Room: Kitchen/Dining Combo
Exterior: Brick, Cedar
Fireplace: Wood Burning
Fireplace Location(s): Family Room
Lot Dimensions: 100x190x100x189
Parcel#: 0701104080250000
Parking: Asphalt, Yes, Garage Owned, Attached, Garage
Sewer: Septic Tank
Total Rooms: 7
Township: Wheatland
Water: Well
Room Sizes
Bedroom 2: 16X12
Bedroom 3: 12X10
Dining Room: 12X11
Family Room: 23X16
Kitchen: 15X12
Laundry: 6X6
Living Room: 19X13
Primary Bedroom: 14X12
Local Schools
High School: Neuqua Valley High School
Middle School: Clifford Crone
Elementary School: Kendall Elementary School
School District: District 204
Listed By / Shown By
Listed By
Agency Name: @properties Christies International Real Estate
Agency Phone: 630-634-0700
Shown By
Agent Name: Jay Dowthard
Agent Phone: (815) 289-7530
Agency Title: Gambino Realtors

Estimate Your Payment
Estimated Payment
$ 2,635.27 per month $1,930.48 Principal & Interest $580.83 Property Tax $123.96 Homeowner's Insurance
11s534 Whittington Lane | MLS# 12730451
This single family home located at 11s534 Whittington Lane , Naperville, IL 60564 is currently listed for sale with an asking price of $425,000. This property was built in 1976 and has 3 bedrooms and 2 full baths with 1392 sq. ft. 11s534 Whittington Lane is located within the District 204 school district. Search Naperville real estate on jdowthard.gogambino.com today.