
BEDS3
BATHS1 full
SQUARE FEET1,378
MLS#12767518
STATUSNew
PROPERTY TYPEResidential - Single Family
SUBDIVISIONNot Applicable
SCHOOLDistrict 6J
Property Description
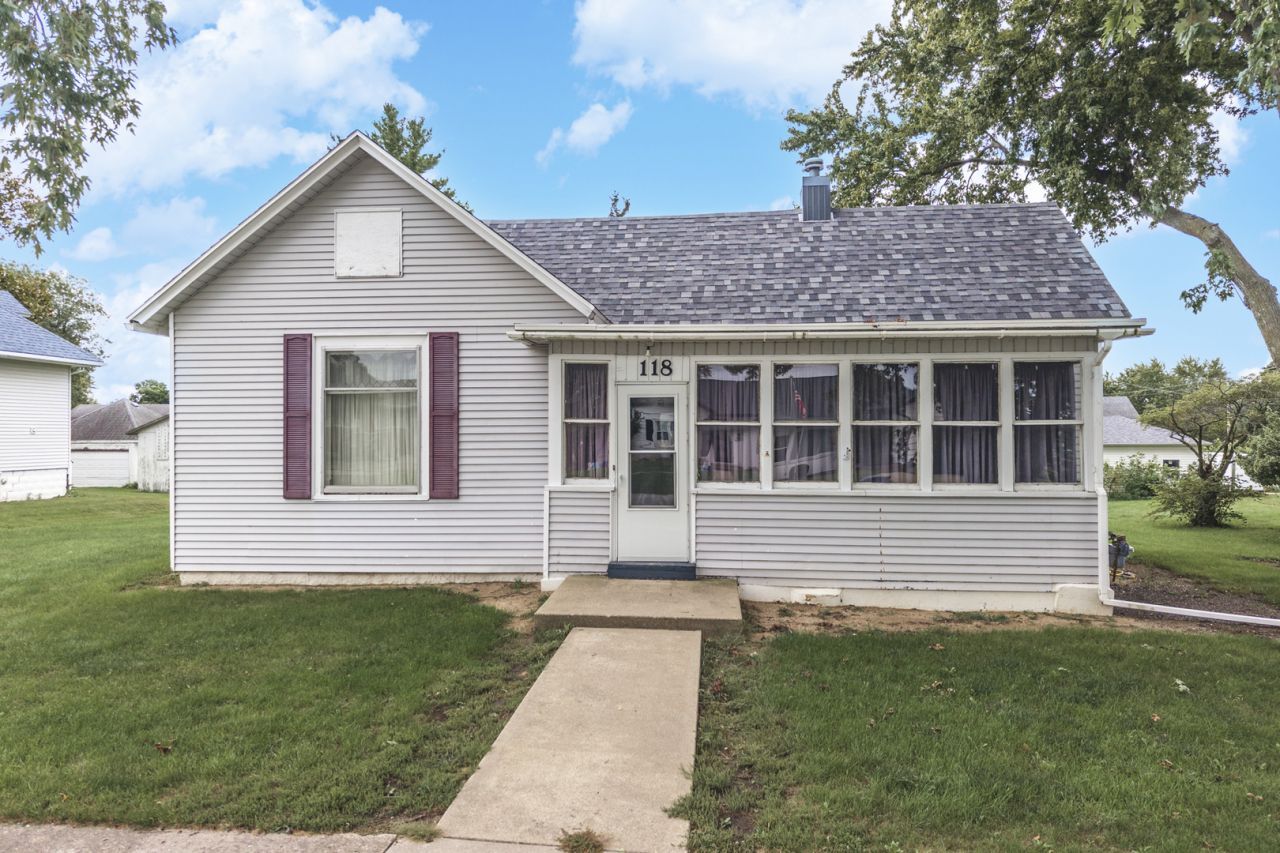
Opportunity awaits with this inviting 3 bedroom, 1 bathroom, one-story home offering comfortable main floor living and a spacious double lot. The enclosed front porch provides a welcoming entry and additional space to enjoy throughout the year. Recent 2024 updates include a new water heater, washer and dryer, and roof, providing valuable peace of mind for the next owner. All appliances stay with the home, making this property move-in ready and an excellent value. A detached 1-car garage offers convenient parking and additional storage, while the double lot provides plenty of room for outdoor activities, or future possibilities. Located directly across from the high school, the property offers a convenient location and easy access to nearby schools. Whether you're a first-time buyer, downsizing, or looking for an affordable home with room to grow, this property offers space, updates, and convenience all in one package.
Property Features
Property Type: Residential - Single Family
Basement: Yes
Basement: Unfinished, Partial
Cooling: Central Air, Window Unit(s)
Garage: 1
Heating: Natural Gas
Lot Size: 0.34 Acres
Roof Type: Asphalt
Taxes: $1,584
Year Built: 1918
Feature Descriptions
Additional rooms: Enclosed Porch
Appliances: Range, Microwave, Refrigerator, Washer, Dryer
Association Includes: None
Dining Room: Separate
Exterior: Vinyl Siding
Lot Dimensions: 100x150
Other Equipment: CO Detectors, Ceiling Fan(s)
Parcel#: 181823455003
Parking: Garage Door Opener, Yes, Garage Owned, Detached, Off Street, Garage
Sewer: Septic Tank
Total Rooms: 6
Township: Sullivan
Water: Public
Room Sizes
Enclosed Porch: 19X7
Bedroom 2: 9X13
Bedroom 3: 9X11
Dining Room: 13X9
Kitchen: 13X9
Laundry: 9X8
Living Room: 15X16
Primary Bedroom: 13X13
Local Schools
High School: Tri-Point High School
Middle School: Tri Point Junior High/Elementary
Elementary School: Tri Point Elementary School
School District: District 6J
Listed By / Shown By
Listed By
Agency Name: Star Grieff Realty
Agency Phone: 815-702-7827
Shown By
Agent Name: Jay Dowthard
Agent Phone: (815) 289-7530
Agency Title: Gambino Realtors

Estimate Your Payment
Estimated Payment
$ 666.15 per month $501.93 Principal & Interest $132.00 Property Tax $32.23 Homeowner's Insurance
118 W Van Alstyne Street | MLS# 12767518
This single family home located at 118 W Van Alstyne Street , Cullom, IL 60929 is currently listed for sale with an asking price of $110,500. This property was built in 1918 and has 3 bedrooms and 1 full baths with 1378 sq. ft. W Van Alstyne Street is located in the Not Applicable subdivision within the District 6J school district. Search Not Applicable real estate on jdowthard.gogambino.com today.