
BEDS2
BATHS2 full
SQUARE FEET1,641
MLS#12758324
STATUSNew
PROPERTY TYPEResidential - Single Family
SUBDIVISIONDel Webb Sun City
SCHOOLDistrict 158
Property Description
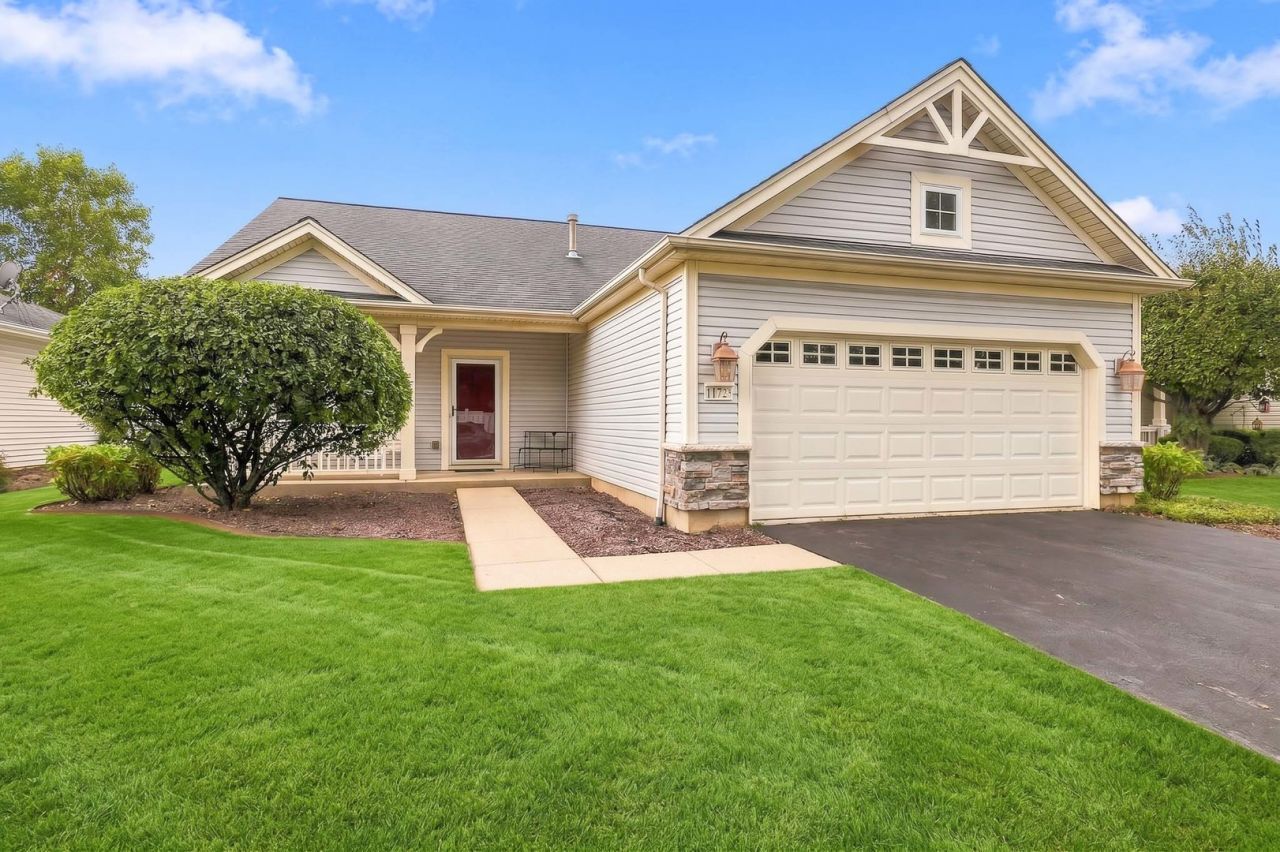
MANISTEE MODEL, A DEL WEBB ORIGINAL, NEAR MCHENRY PARK~ FRONT PORCH ELEVATION ~ 1641 SQUARE FEET ~ 4-SEASON SUNROOM WITH FRENCH DOORS ~ GAS FIREPLACE IN FAMILY ROOM ~ OAK CABNET IN KITCHEN ~ NEWER MICROWAVE AND RANGE ~ GARDEN WINDOW IN KITCHEN TO ENJOY BACKYARD ~ APRIL AIRE ~ HOT WATER HEATER NEW IN 2018 ~ TRANSOM WINDOWS ~ TWO CEILING FANS ~ BAY WINDOW IN PRIMARY BEDROOM ~ LARGE CUSTOM BRICK PAVER PATIO ~ GARGE ENERGY PACKAGE PLUS A PULL DOWN STAIRS TO FINISHED ATTIC ~ COME SEE THIS LOVELY HOMEIN DEL WEBB SUN CITY HUNTLEY THE BEST ACTIVE ADULT AGE 55+ COMMUNITY IN THE MIDWEST!!
Property Features
Property Type: Residential - Single Family
Basement: None
Cooling: Central Air
Garage: 2
Heating: Natural Gas, Forced Air
Home Style: Ranch
Lot Size: 61X114X48X118
Roof Type: Asphalt
Taxes: $6,593
Year Built: 2000
Amenities
1st Floor Bedroom
1st Floor Full Bath
Walk-In Closet(s)
Feature Descriptions
Additional rooms: Great Room, Heated Sun Room
Association Includes: Clubhouse, Exercise Facilities, Pool, Scavenger
Bath Features: Separate Shower
Exterior: Vinyl Siding
HOA Fee: 159/ Monthly
Laundry: Main Level
Lot Dimensions: 61X114X48X118
Parcel#: 1832302015
Parking: Asphalt, Garage Door Opener, Yes, Garage Owned, Attached, Garage
Sewer: Public Sewer
Total Rooms: 6
Township: Grafton
Water: Public
Room Sizes
Great Room: 15X23
Heated Sun Room: 10X10
Bedroom 2: 10X12
Family Room: 11X13
Kitchen: 15X13
Laundry: 6X8
Primary Bedroom: 12X15
Local Schools
School District: District 158
Listed By / Shown By
Listed By
Agency Name: Huntley Realty
Agency Phone: 847-669-4010
Shown By
Agent Name: Jay Dowthard
Agent Phone: (815) 289-7530
Agency Title: Gambino Realtors

Estimate Your Payment
Estimated Payment
$ 2,265.00 per month $1,612.07 Principal & Interest $549.42 Property Tax $103.51 Homeowner's Insurance
11723 Wildrose Drive | MLS# 12758324
This single family home located at 11723 Wildrose Drive , Huntley, IL 60142 is currently listed for sale with an asking price of $354,900. This property was built in 2000 and has 2 bedrooms and 2 full baths with 1641 sq. ft. Wildrose Drive is located in the Del Webb Sun City subdivision within the District 158 school district. Search Del Webb Sun City real estate on jdowthard.gogambino.com today.