
BEDS1
BATHS1 full
SQUARE FEET950
MLS#12789014
STATUSContingent
PROPERTY TYPEResidential - Condominium
SUBDIVISIONLexington in the Park
SCHOOLDistrict 125
Property Description
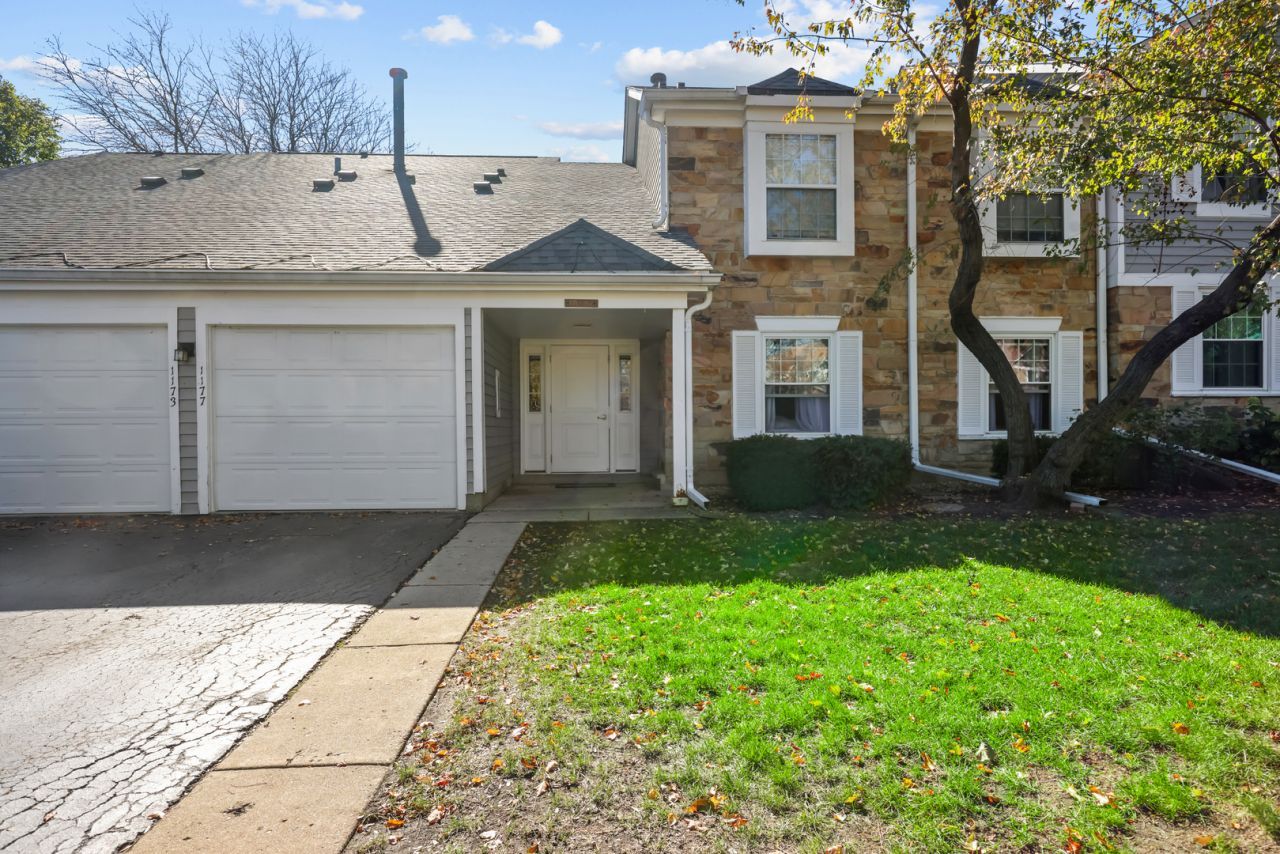
Natural light and generous room sizes make this one-bedroom, one-bath condo at 1171 Auburn Lane feel welcoming from the start. The spacious bedroom features a large walk-in closet, while the kitchen offers granite countertops and pantry for extra storage. In-unit laundry, a newer water heater, and a one-car garage with space for two additional cars in the driveway add everyday convenience. Enjoy summers at the community pool and a convenient Buffalo Grove location within District 96 and Stevenson High School. Sold as-is.
Property Features
Property Type: Residential - Condominium
Basement: None
Cooling: Central Air
Fireplaces: 1
Garage: 1
Heating: Gas, Forced Air
Lot Size: COMMON
Stories: 1.0
Taxes: $5,912
Year Built: 1986
Amenities
Walk-In Closet(s)
Dining Combo
Pantry
Feature Descriptions
Additional rooms: Walk In Closet
Association Amenities: Party Room, Pool
Association Includes: Water, Insurance, Clubhouse, Pool, Exterior Maintenance, Lawn Care, Scavenger, Snow Removal
Dining Room: Combined w/ LivRm
Exterior: Aluminum Siding, Brick
Fireplace: Gas Starter
Fireplace Location(s): Living Room
HOA Fee: 344/ Monthly
Laundry: Washer Hookup
Lot Dimensions: COMMON
Parcel#: 15323092160000
Parking: Concrete, Garage Door Opener, Yes, Attached, Garage
Pet Allowed: Cats OK, Dogs OK
Sewer: Public Sewer
Total Rooms: 4
Township: Vernon
Water: Public
Room Sizes
Walk In Closet: 8X6
Dining Room: 8X10
Kitchen: 10X9
Laundry: 5X10
Living Room: 24X13
Primary Bedroom: 15X11
Local Schools
High School: Adlai E Stevenson High School
Middle School: Twin Groves Middle School
Elementary School: Ivy Hall Elementary School
School District: District 125
Listed By / Shown By
Listed By
Agency Name: Barr Agency Inc
Agency Phone: 847-563-7070
Shown By
Agent Name: Jay Dowthard
Agent Phone: (815) 289-7530
Agency Title: Gambino Realtors

Estimate Your Payment
Estimated Payment
$ 1,604.48 per month $1,044.73 Principal & Interest $492.67 Property Tax $67.08 Homeowner's Insurance
1171 Auburn Lane | MLS# 12789014
This condo located at 1171 Auburn Lane, Buffalo Grove, IL 60089 is currently listed for sale with an asking price of $230,000. This property was built in 1986 and has 1 bedrooms and 1 full baths with 950 sq. ft. Auburn Lane is located in the Lexington in the Park subdivision within the District 125 school district. Search Lexington In The Park real estate on jdowthard.gogambino.com today.