
BEDS3
BATHS1 full
SQUARE FEET1,130
MLS#12683527
STATUSActive
PROPERTY TYPEResidential - Single Family
SCHOOLDistrict 218
Property Description
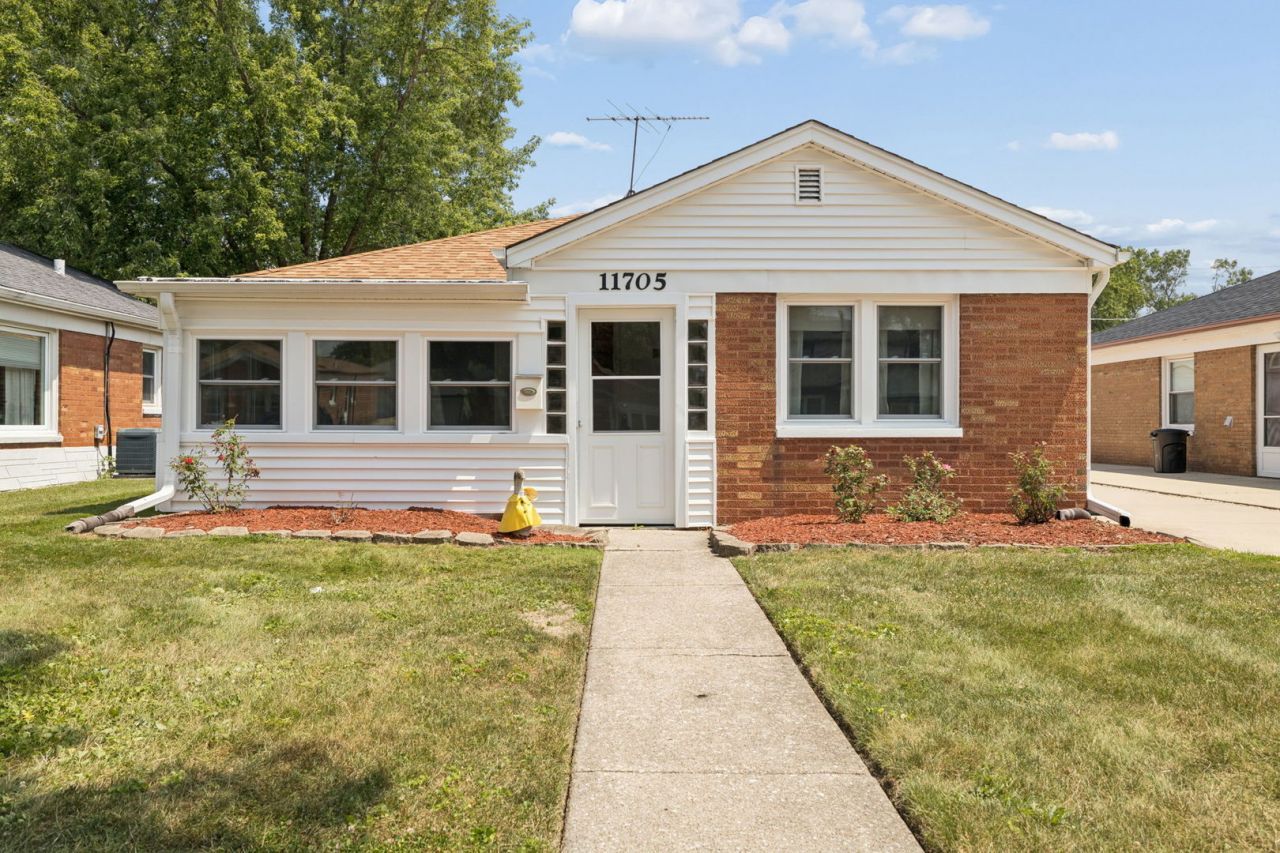
11705 South Meadow Lane is an all-brick 3-bedroom, 1-bath home in Merrionette Park featuring a covered front porch, grassy yard with established landscaping, concrete backyard patio, two-car garage, and no monthly HOA fees. Inside, the bright, refreshed interior features three bedrooms, an updated bath, and a separate laundry room. Updates include a completely redone heating and air-conditioning system (2019); new two-car garage and concrete backyard patio (2020); all new windows (2022); new vented soffit, aluminum fascia, seamless gutters, oversized downspouts, and front siding (December 2022); renovated bathroom with a spacious walk-in shower and built-in bench (2023); new electrical panel (2025); and a new front porch door plus brand-new washer and dryer (2026). The outdoor spaces offer plenty of room to relax, garden, grill, or enjoy a meal on the patio. An exceptionally clean two car garage, with plenty of space for parking, storage, hobbies, or a workshop. With extensive updates, private outdoor space, a two-car garage, 11705 South Meadow Lane offers the privacy and independence of single-family living in the heart of Merrionette Park
Property Features
Property Type: Residential - Single Family
Basement: None
Cooling: Central Air
Garage: 2
Heating: Electric
Home Style: Ranch
Lot Size: 40 x 110 x 40 x 110
Roof Type: Asphalt
Taxes: $3,244
Year Built: 1952
Amenities
1st Floor Bedroom
Feature Descriptions
Additional rooms: No additional rooms
Appliances: Range, Dishwasher
Association Includes: None
Bath Features: Accessible Shower, No Tub
Exterior: Brick
Laundry: Main Level, Gas Dryer Hookup, In Unit
Lot: Mature Trees
Lot Dimensions: 40 x 110 x 40 x 110
Other Equipment: Ceiling Fan(s)
Parcel#: 24243130090000
Parking: Concrete, Garage Door Opener, Yes, Garage Owned, Detached, Other, Garage
Sewer: Public Sewer
Total Rooms: 5
Township: Worth
Water: Lake Michigan
Room Sizes
Bedroom 2: 12X10
Bedroom 3: 13X9
Kitchen: 11X10
Living Room: 22X12
Primary Bedroom: 13X12
Local Schools
School District: District 218
Listed By / Shown By
Listed By
Agency Name: Coldwell Banker Realty
Agency Phone: 708-460-4900
Shown By
Agent Name: Jay Dowthard
Agent Phone: (815) 289-7530
Agency Title: Gambino Realtors

Estimate Your Payment
Estimated Payment
$ 1,551.34 per month $1,203.71 Principal & Interest $270.33 Property Tax $77.29 Homeowner's Insurance
11705 S Meadow Lane Drive | MLS# 12683527
This single family home located at 11705 S Meadow Lane Drive, Merrionette Park, IL 60803 is currently listed for sale with an asking price of $265,000. This property was built in 1952 and has 3 bedrooms and 1 full baths with 1130 sq. ft. S Meadow Lane Drive is located within the District 218 school district. Search Merrionette Park real estate on jdowthard.gogambino.com today.