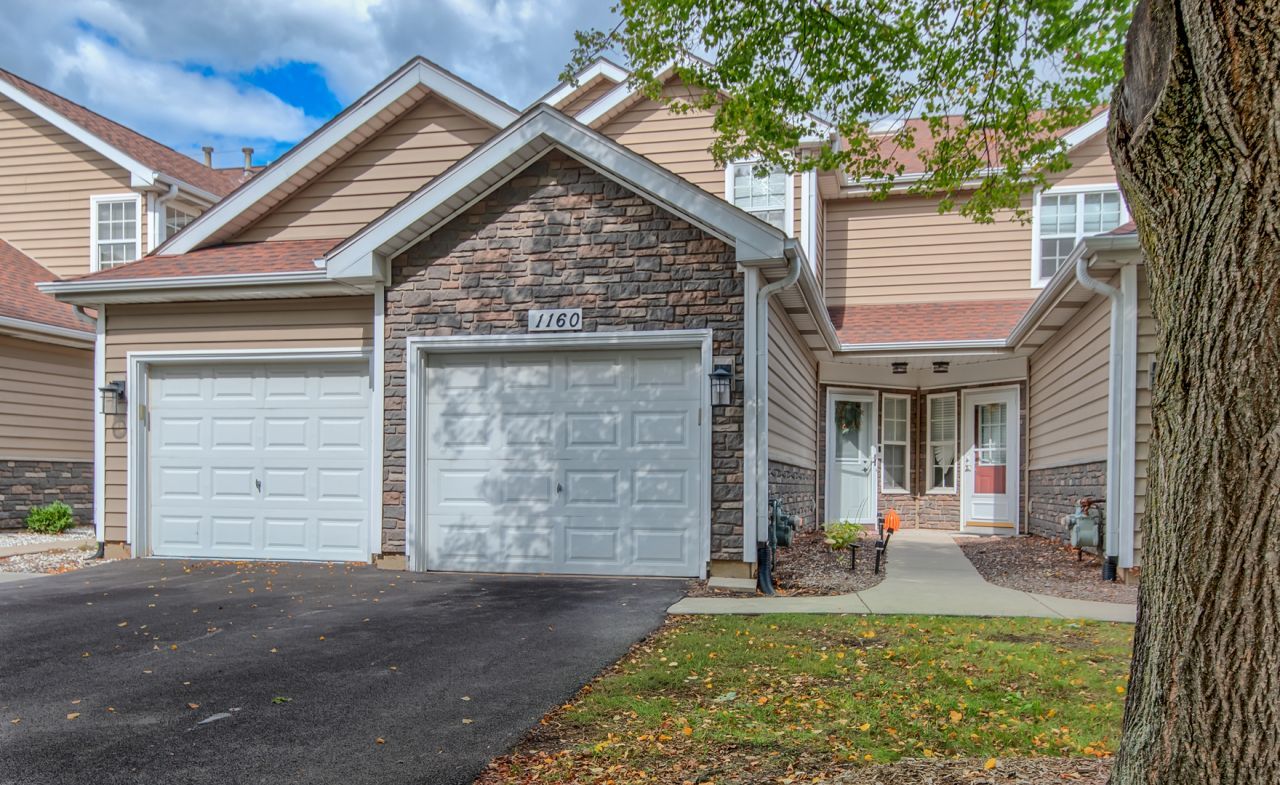

BEDS2
BATHS2 full 1 partial
SQUARE FEET1,023
MLS#12768738
STATUSNew
PROPERTY TYPEResidential - Townhouse
SUBDIVISIONWellington Court
SCHOOLDistrict 211
Property Description
Great Location. Custom cabinetry added for more storage space in the kitchen. All new stainless steel appliances with quartz countertops . Main floor has bamboo flooring, added recessed lighting . Sliding patio door to concrete slab to enjoy the outdoors. The stairs and second floor have been fully updated with warm walnut stained oak hardwood flooring. In home networking installed inside the primary closet. New Water heater (2021), New Washer (2021), Furnace HVAC (2016), Garage Door New Opener (2021) w/ 2 Remote controls, Kitchen Appliances all new (2021), Garbage Disposal new (2021). In Unit Washer and Dryer.
Property Features
Property Type: Residential - Townhouse
Basement: None
Cooling: Central Air
Fireplaces: 1
Garage: 1
Heating: Natural Gas
Lot Size: 2,222
Roof Type: Shake
Stories: 2.0
Taxes: $5,860
Year Built: 1990
Amenities
Walk-In Closet(s)
Feature Descriptions
Additional rooms: Walk In Closet
Appliances: Range, Microwave, Dishwasher, Refrigerator, Washer, Dryer, Disposal
Association Includes: Insurance, Exterior Maintenance, Lawn Care, Snow Removal
Bath Features: Soaking Tub
Exterior: Vinyl Siding, Frame, Brick Veneer
Fireplace: Gas Log, Gas Starter
Fireplace Location(s): Living Room, Master Bedroom, Bedroom, Kitchen
HOA Fee: 215/ Monthly
Laundry: Upper Level, Laundry Closet
Lot Dimensions: 2222
Parcel#: 07331050300000
Parking: Yes, Garage Owned, Attached, Garage
Pet Allowed: Size Limit
Sewer: Public Sewer
Total Rooms: 5
Township: Schaumburg
Water: Lake Michigan, Public
Room Sizes
Walk In Closet: 3X8
Bedroom 2: 11X15
Dining Room: COMBO
Kitchen: 9X9
Laundry: 5X7
Living Room: 18X16
Primary Bedroom: 12X14
Local Schools
High School: Schaumburg High School
Middle School: Jane Addams Junior High School
Elementary School: Nathan Hale Elementary School
School District: District 211
Listed By / Shown By
Listed By
Agency Name: Sell Smart Realty Group Inc.
Agency Phone: 847-962-8756
Shown By
Agent Name: Jay Dowthard
Agent Phone: (815) 289-7530
Agency Title: Gambino Realtors

Estimate Your Payment
Estimated Payment
$ 2,059.38 per month $1,476.25 Principal & Interest $488.33 Property Tax $94.79 Homeowner's Insurance
1160 Regency Drive | MLS# 12768738
This townhouse located at 1160 Regency Drive , Schaumburg, IL 60193 is currently listed for sale with an asking price of $325,000. This property was built in 1990 and has 2 bedrooms and 2 full and 1 partial baths with 1023 sq. ft. Regency Drive is located in the Wellington Court subdivision within the District 211 school district. Search Wellington Court real estate on jdowthard.gogambino.com today.