
BEDS3
BATHS1 full
SQUARE FEET1,007
MLS#12711485
STATUSNew
PROPERTY TYPEResidential - Single Family
SCHOOLDistrict 46
Property Description
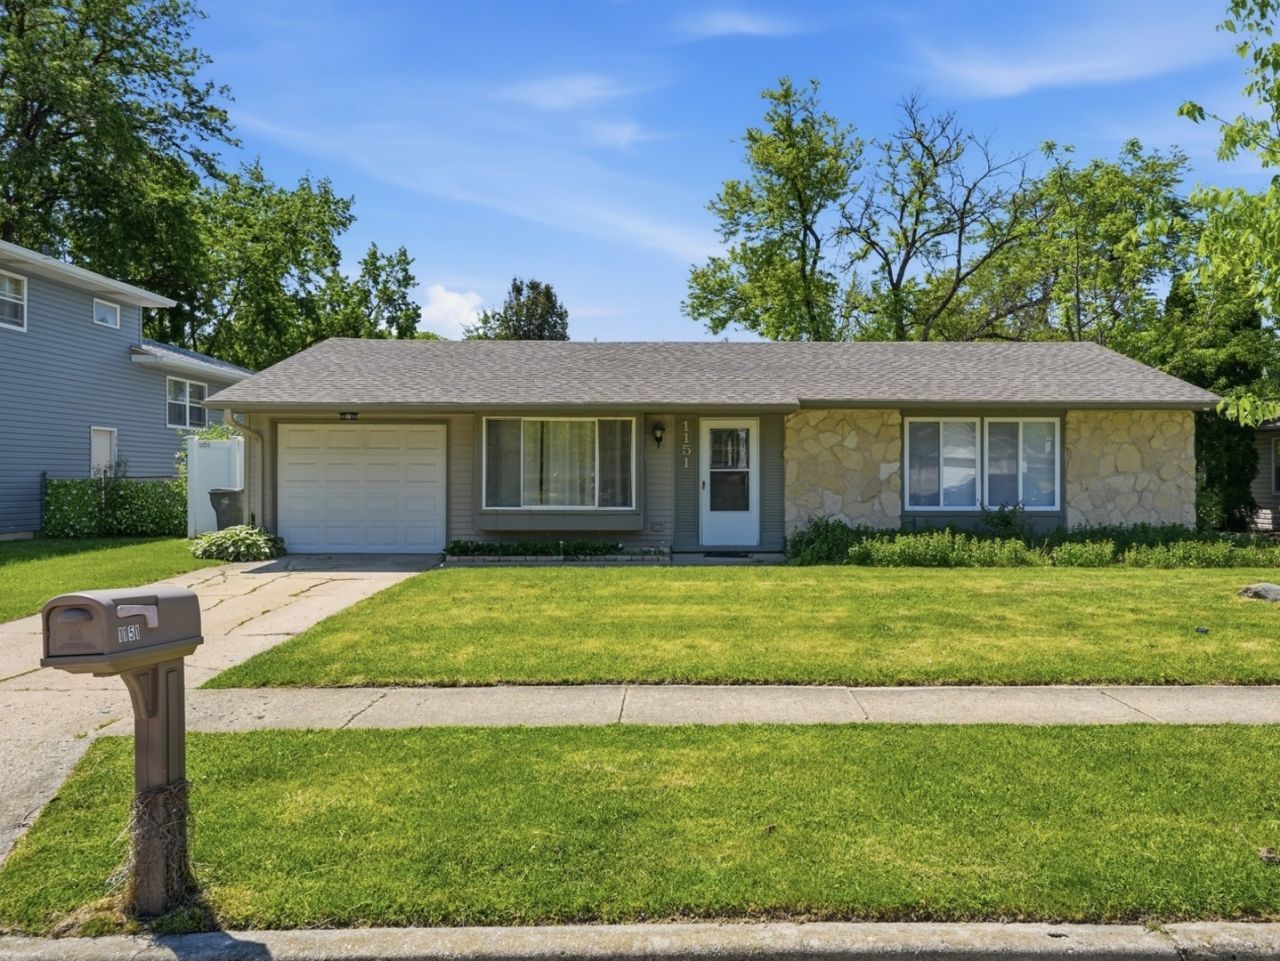
Welcome to 1151 Leawood Drive-a beautifully updated, move-in-ready 3-bedroom, 1-bath home in Elgin. The eat-in kitchen features new luxury vinyl plank flooring, a new KitchenAid dishwasher, and dual sliding glass doors that open to a private deck and spacious, fully fenced backyard. The durable white privacy fence and oversized storage shed make the outdoor space both functional and inviting. Inside, the new flooring continues throughout the home. The spacious primary bedroom includes a walk-in closet, while the large living room provides plenty of room to relax or entertain. Additional highlights include an updated full bathroom, a dedicated laundry room with folding table, and an attached one-car garage. Recent improvements include a new roof, sliding doors, interior paint, flooring, and central air conditioning installed in 2025. Nothing left to do but move in and enjoy!
Property Features
Property Type: Residential - Single Family
Basement: None
Cooling: Central Air
Garage: 1
Heating: Natural Gas, Forced Air
Home Style: Ranch
Lot Size: 0.17 Acres
Taxes: $5,756
Year Built: 1973
Amenities
1st Floor Bedroom
1st Floor Full Bath
Feature Descriptions
Additional rooms: No additional rooms
Additional Structures: Shed(s)
Appliances: Range, Dishwasher, Refrigerator, Washer, Dryer
Association Includes: None
Dining Room: Kitchen/Dining Combo
Exterior: Vinyl Siding, Brick
Laundry: Main Level
Lot Dimensions: 65X117
Parcel#: 06182070250000
Parking: Yes, Attached, Garage
Sewer: Public Sewer, Storm Sewer
Total Rooms: 5
Township: Elgin
Water: Lake Michigan
Room Sizes
Bedroom 2: 10X9
Bedroom 3: 11X9
Kitchen: 12X9
Laundry: 10X12
Living Room: 17X12
Primary Bedroom: 13X11
Local Schools
School District: District 46
Listed By / Shown By
Listed By
Agency Name: KOMAR
Agency Phone: 847-737-5037
Shown By
Agent Name: Jay Dowthard
Agent Phone: (815) 289-7530
Agency Title: Gambino Realtors

Estimate Your Payment
Estimated Payment
$ 2,074.88 per month $1,498.96 Principal & Interest $479.67 Property Tax $96.25 Homeowner's Insurance
1151 Leawood Drive | MLS# 12711485
This single family home located at 1151 Leawood Drive , Elgin, IL 60120 is currently listed for sale with an asking price of $330,000. This property was built in 1973 and has 3 bedrooms and 1 full baths with 1007 sq. ft. Leawood Drive is located within the District 46 school district. Search Elgin real estate on jdowthard.gogambino.com today.