
BEDS1
BATHS1 full
SQUARE FEET800
MLS#12805911
STATUSNew
PROPERTY TYPEResidential - Condominium
SUBDIVISIONMallard Cove
SCHOOLDistrict 214
Property Description
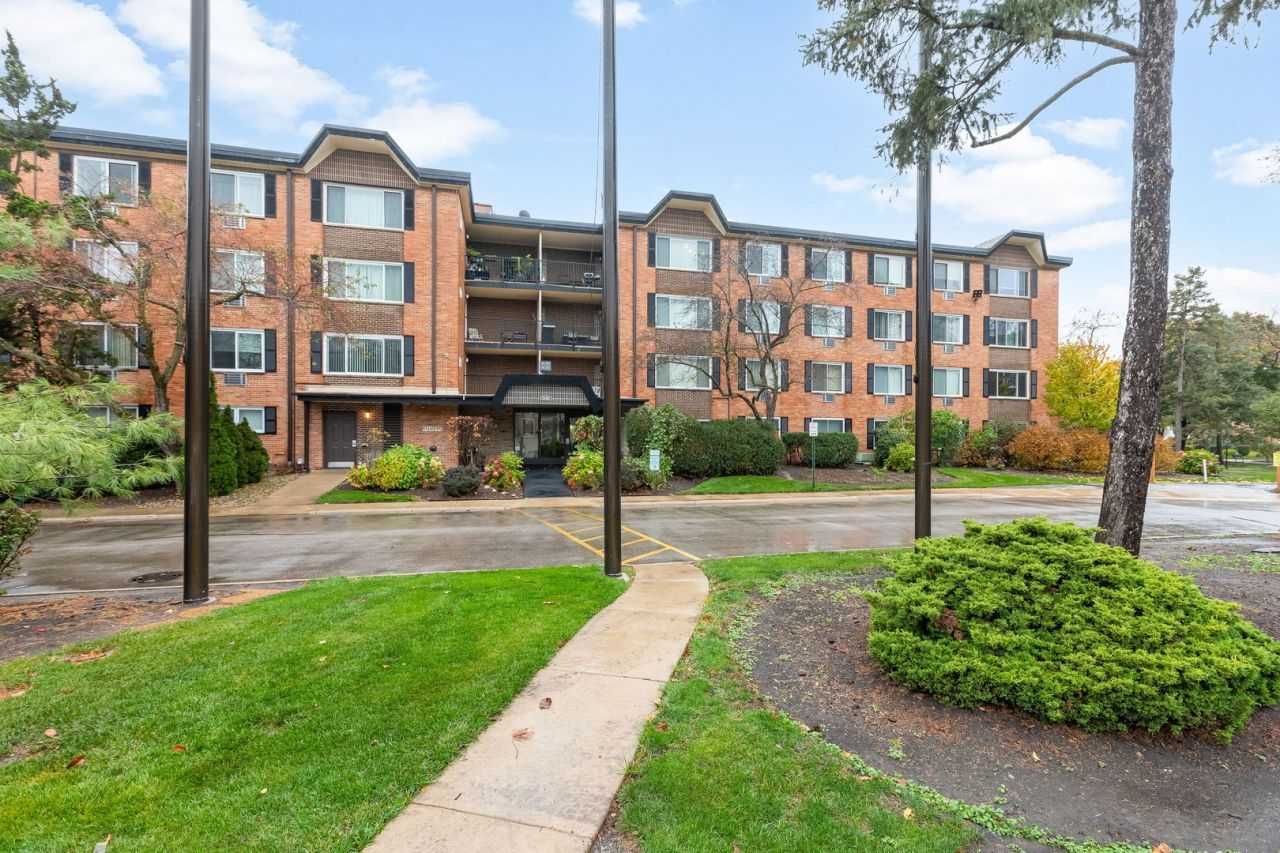
Spend time in a place that compliments your character! Mallard Cove introduces an elevated level of class with shiplap, wainscoting, herringbone floors and a stunning new kitchen. Featuring approximately 800 square feet of luxury from the shaker cabinets, quartz counters, stainless steel appliances, breakfast bar, and a striking geometric backsplash that open to a remarkable concept. The living room is generous in size complimenting any style furnishings desired while showcasing an expansive view of the pond. Down the hall offers a gorgeous primary bedroom with generous closet space and stunning views of the pond. Full recently updated bathroom with single vanity and shower/tub. Embrace community amenities, including an outdoor pool, volleyball court, tennis/pickleball courts, fitness center, clubhouse, and outdoor grills. Ideally located near shopping, entertainment, and the hospital. Now is your chance to own a piece of Arlington Heights.
Property Features
Property Type: Residential - Condominium
Basement: None
Cooling: Wall Unit(s)
Heating: Baseboard
Lot Size: COMMON
Roof Type: Asphalt
Stories: 4.0
Taxes: $3,009
Year Built: 1973
Amenities
Storage
Built-in Features
Open Floorplan
Pantry
Quartz Counters
Feature Descriptions
Additional rooms: No additional rooms
Appliances: Range, Microwave, Dishwasher, Refrigerator, Stainless Steel Appliance(s)
Association Amenities: Coin Laundry, Clubhouse
Association Includes: Heat, Water, Gas, Parking, Insurance, Clubhouse, Exercise Facilities, Pool, Exterior Maintenance, Lawn Care, Scavenger, Snow Removal, Internet
Bath Features: Soaking Tub
Dining Room: Combined w/ LivRm, Kitchen/Dining Combo
Exterior: Brick
HOA Fee: 371/ Monthly
Laundry: Common Area
Lot: Landscaped
Lot Dimensions: COMMON
Parcel#: 08082010121318
Parking: Asphalt, Unassigned, Parking Lot, Yes, Other
Pet Allowed: Cats OK
Sewer: Public Sewer
Total Rooms: 4
Township: Elk Grove
Water: Public
Room Sizes
Dining Room: 8X7
Kitchen: 9X7
Living Room: 19X15
Primary Bedroom: 15X11
Local Schools
High School: Rolling Meadows High School
Middle School: Carl Sandburg Middle School
Elementary School: Willow Bend Elementary School
School District: District 214
Listed By / Shown By
Listed By
Agency Name: Coldwell Banker Realty
Agency Phone: 847-222-5000
Shown By
Agent Name: Jay Dowthard
Agent Phone: (815) 289-7530
Agency Title: Gambino Realtors

Estimate Your Payment
Estimated Payment
$ 1,212.71 per month $903.92 Principal & Interest $250.75 Property Tax $58.04 Homeowner's Insurance
1126 S New Wilke Road , Unit 404 | MLS# 12805911
This condo located at 1126 S New Wilke Road , Unit 404, Arlington Heights, IL 60005 is currently listed for sale with an asking price of $199,000. This property was built in 1973 and has 1 bedrooms and 1 full baths with 800 sq. ft. S New Wilke Road , Unit 404 is located in the Mallard Cove subdivision within the District 214 school district. Search Mallard Cove real estate on jdowthard.gogambino.com today.