
BEDS2
BATHS2 full
SQUARE FEET1,050
MLS#12764778
STATUSContingent
PROPERTY TYPEResidential - Condominium
SUBDIVISIONGold Coast Galleria
SCHOOLDistrict 299
Property Description
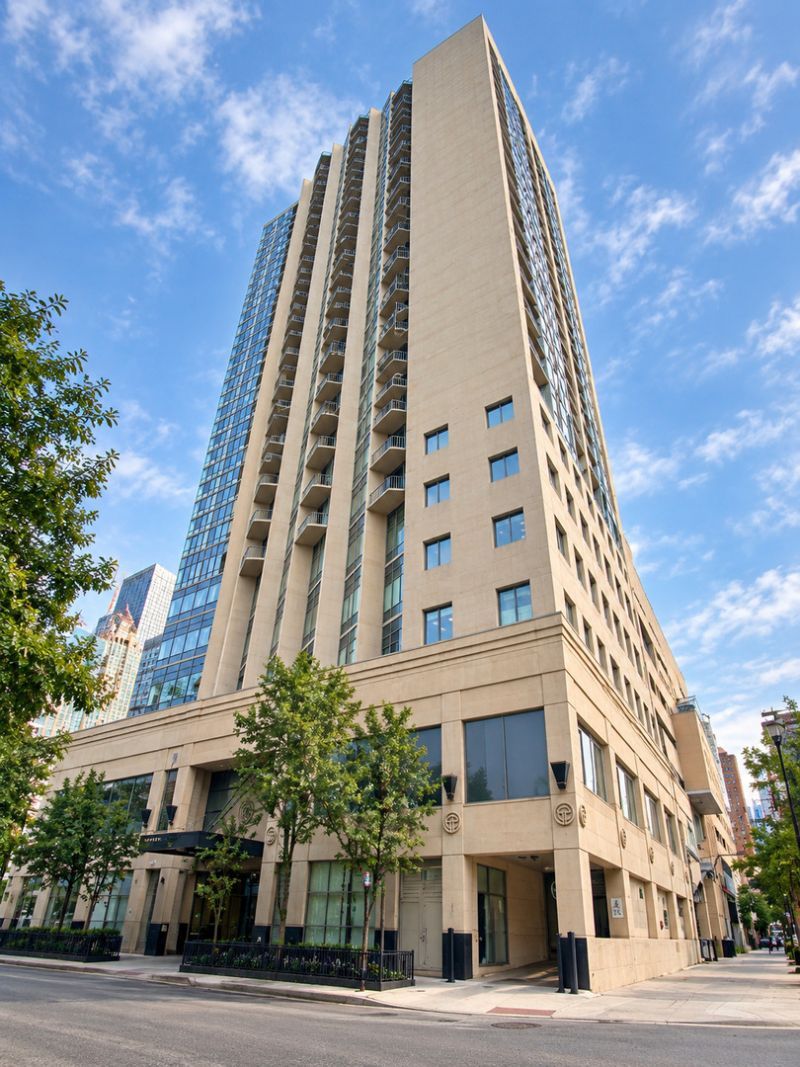
Enjoy sweeping city and lake views from this bright and spacious 27th-floor 2-bedroom, 2-bath residence in the heart of the Gold Coast. Thoughtfully updated in 2015, the home features an open-concept kitchen with sleek white cabinetry, dark countertops, stainless steel appliances and a generous breakfast bar that opens seamlessly to the living and dining areas. Walls of windows fill the home with natural light and frame impressive views of the Chicago skyline and Lake Michigan. Step outside onto your private balcony to enjoy the city from above. The spacious primary suite offers excellent natural light and an updated en-suite bath with a large glass-enclosed walk-in shower. The versatile second bedroom features custom built-in cabinetry, making it equally well suited as a bedroom, guest room or home office. A second updated full bath and in-unit washer and dryer add to the home's comfort and convenience. Ideally located near the exceptional shopping, fine dining and entertainment of the Gold Coast, with everything the neighborhood has to offer just outside your door. The building is directly connected to FFC Fitness Center for added convenience. Parking is included in the price.
Property Features
Property Type: Residential - Condominium
Basement: None
Cooling: Central Air
Garage: 1
Heating: Forced Air, Indv Controls
Lot Size: COMMON
Stories: 34.0
Taxes: $7,414
Year Built: 1991
Amenities
Elevator
Bookcases
Doorman
Lobby
Feature Descriptions
Additional rooms: Balcony/Porch/Lanai
Appliances: Range, Microwave, Dishwasher, Refrigerator, Washer, Dryer, Cooktop
Association Amenities: Door Person, Coin Laundry, Elevator in Residence, Exercise Room, On Site Manager/Engineer, Sundeck, Receiving Room, Security Door Lock(s)
Association Includes: Water, Insurance, Security, Doorman, TV/Cable, Scavenger, Snow Removal, Internet
Exterior: Concrete
HOA Fee: 989/ Monthly
Laundry: In Unit
Lot Dimensions: COMMON
Other Equipment: Fire Sprinklers
Parcel#: 17044220391096
Parking: Garage Door Opener, Yes, Attached, Garage
Pet Allowed: Cats OK, Dogs OK
Sewer: Public Sewer
Total Rooms: 5
Township: North Chicago
Water: Lake Michigan
Room Sizes
Balcony/Porch/Lanai: 4X11
Bedroom 2: 10X11
Dining Room: 6X7
Kitchen: 9X8
Living Room: 18X14
Primary Bedroom: 11X18
Local Schools
Elementary School: Ogden Elementary
School District: District 299
Listed By / Shown By
Listed By
Agency Name: Baird & Warner
Agency Phone: 312-640-7010
Shown By
Agent Name: Jay Dowthard
Agent Phone: (815) 289-7530
Agency Title: Gambino Realtors

Estimate Your Payment
Estimated Payment
$ 2,793.12 per month $2,044.04 Principal & Interest $617.83 Property Tax $131.25 Homeowner's Insurance
111 W Maple Street, Unit 2701 | MLS# 12764778
This condo located at 111 W Maple Street, Unit 2701, Chicago, IL 60610 is currently listed for sale with an asking price of $450,000. This property was built in 1991 and has 2 bedrooms and 2 full baths with 1050 sq. ft. W Maple Street, Unit 2701 is located in the Gold Coast Galleria subdivision within the District 299 school district. Search Gold Coast Galleria real estate on jdowthard.gogambino.com today.