
BEDS2
BATHS1 full
SQUARE FEET819
MLS#202607176
STATUSActive
PROPERTY TYPEResidential - Single Family
SCHOOLBelvidere 100
Property Description
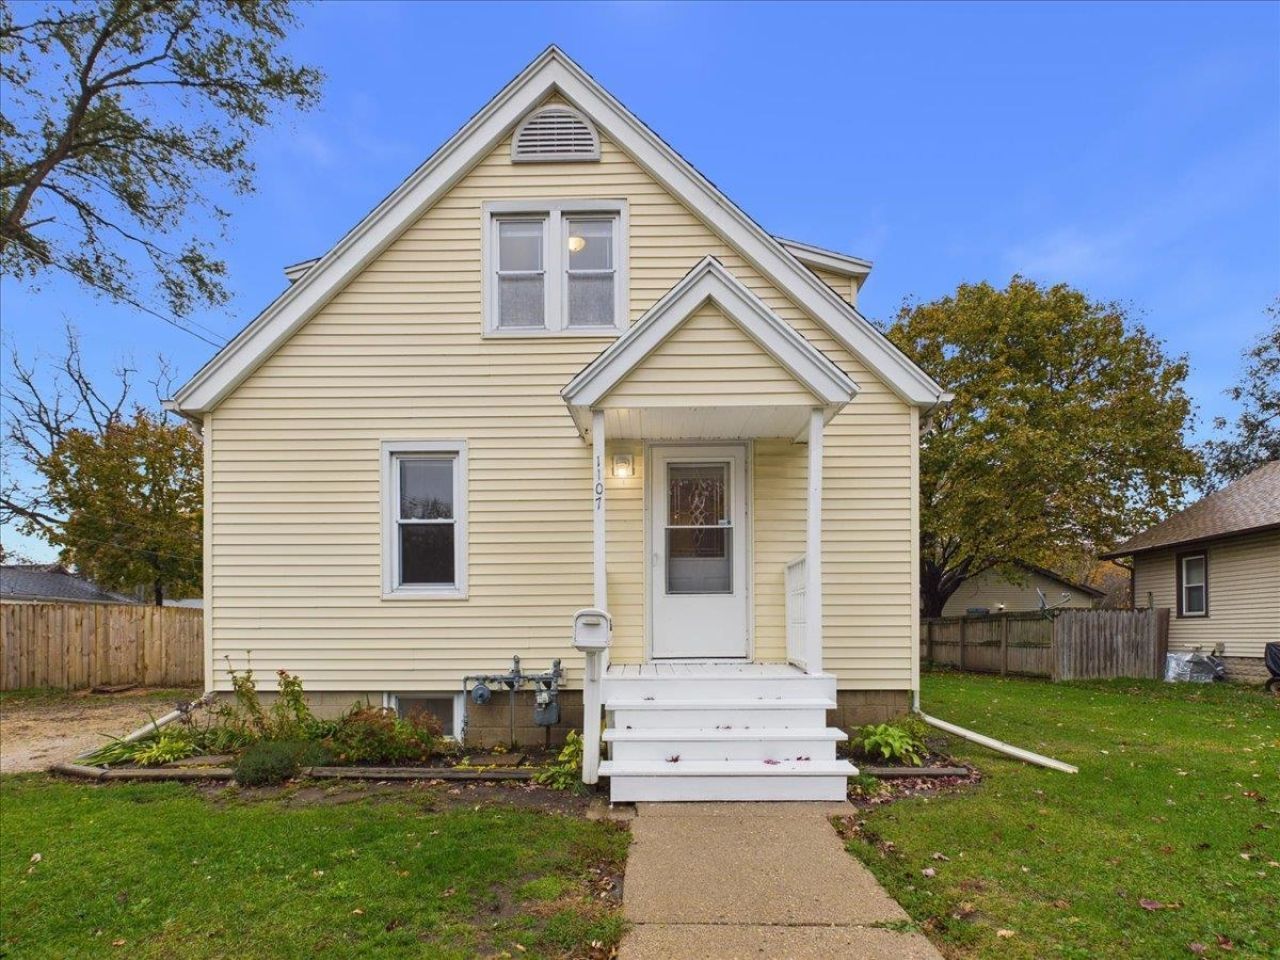
This 1.5-story property offers a 2-bedroom, 1-bathroom main home with a comfortable layout. The main level features a living room, dining area, kitchen and full bathroom, while the upper level includes two bedrooms and a versatile additional area that could serve as an office, extra living space or potentially a third bedroom. The basement provides plenty of storage. An additional dwelling unit on the property offers 1 bedroom, 1 bathroom, a generous living room and a functional kitchen, providing added flexibility for a variety of living arrangements. The main house features a gas furnace (approximately 5 years old), gas water heater and gas stove. The additional dwelling unit is all-electric, with a 4-year-old electric wall furnace/heater, electric water heater and electric stove. Both homes have separate electric and water meters, with a separate gas meter serving the main house. Each unit has its own parking access, with a gravel parking area off the alley in the back and a separate gravel driveway off the main street.
Property Features
Property Type: Residential - Single Family
Basement: Yes
Cooling: Central Air
Heating: Electric
Home Style: 1.5 Story
Lot Size: 0.19 Acres
Roof Type: Shingle
Stories: 1.5
Taxes: $4,392
Appliances
Refrigerator
Stove/Cooktop
Feature Descriptions
Basement: Full
Days on Site: 1
Exterior: Siding
Land features: City/Town
Sewer: City/Community
Water: City/Community
Room Sizes
Bedroom 1: 12.9 X 10.11 Level - Upper
Bedroom 2: 11.3 X 10.11 Level - Upper
Kitchen: 13.5 X 9.7 Level - Main
Living Room: 13 X 10.11 Level - Main
Dining Room: 10.11 X 7.11 Level - Main
WIC: 6.5 X 4 Level - Main
Loft/Offic: 10.5 X 9.7 Level - Upper
Local Schools
School District: Belvidere 100
Listed By / Shown By
Listed By
Agency Name: Keller Williams Realty Signature
Shown By
Agent Name: Jay Dowthard
Agent Phone: (815) 289-7530
Agency Title: Gambino Realtors

Estimate Your Payment
Estimated Payment
$ 1,332.31 per month $908.01 Principal & Interest $366.00 Property Tax $58.30 Homeowner's Insurance
1107 Dalbigne Street | MLS# 202607176
This single family home located at 1107 Dalbigne Street, Belvidere, IL 61008 is currently listed for sale with an asking price of $199,900. This property has 2 bedrooms and 1 full baths with 819 sq. ft. Dalbigne Street is located within the Belvidere 100 school district. Search Belvidere real estate on jdowthard.gogambino.com today.