
BEDS3
BATHS2 full
SQUARE FEET1,325
MLS#26030551
STATUSActive
PROPERTY TYPEResidential - Single Family
SUBDIVISIONHickory Shadows
Property Description
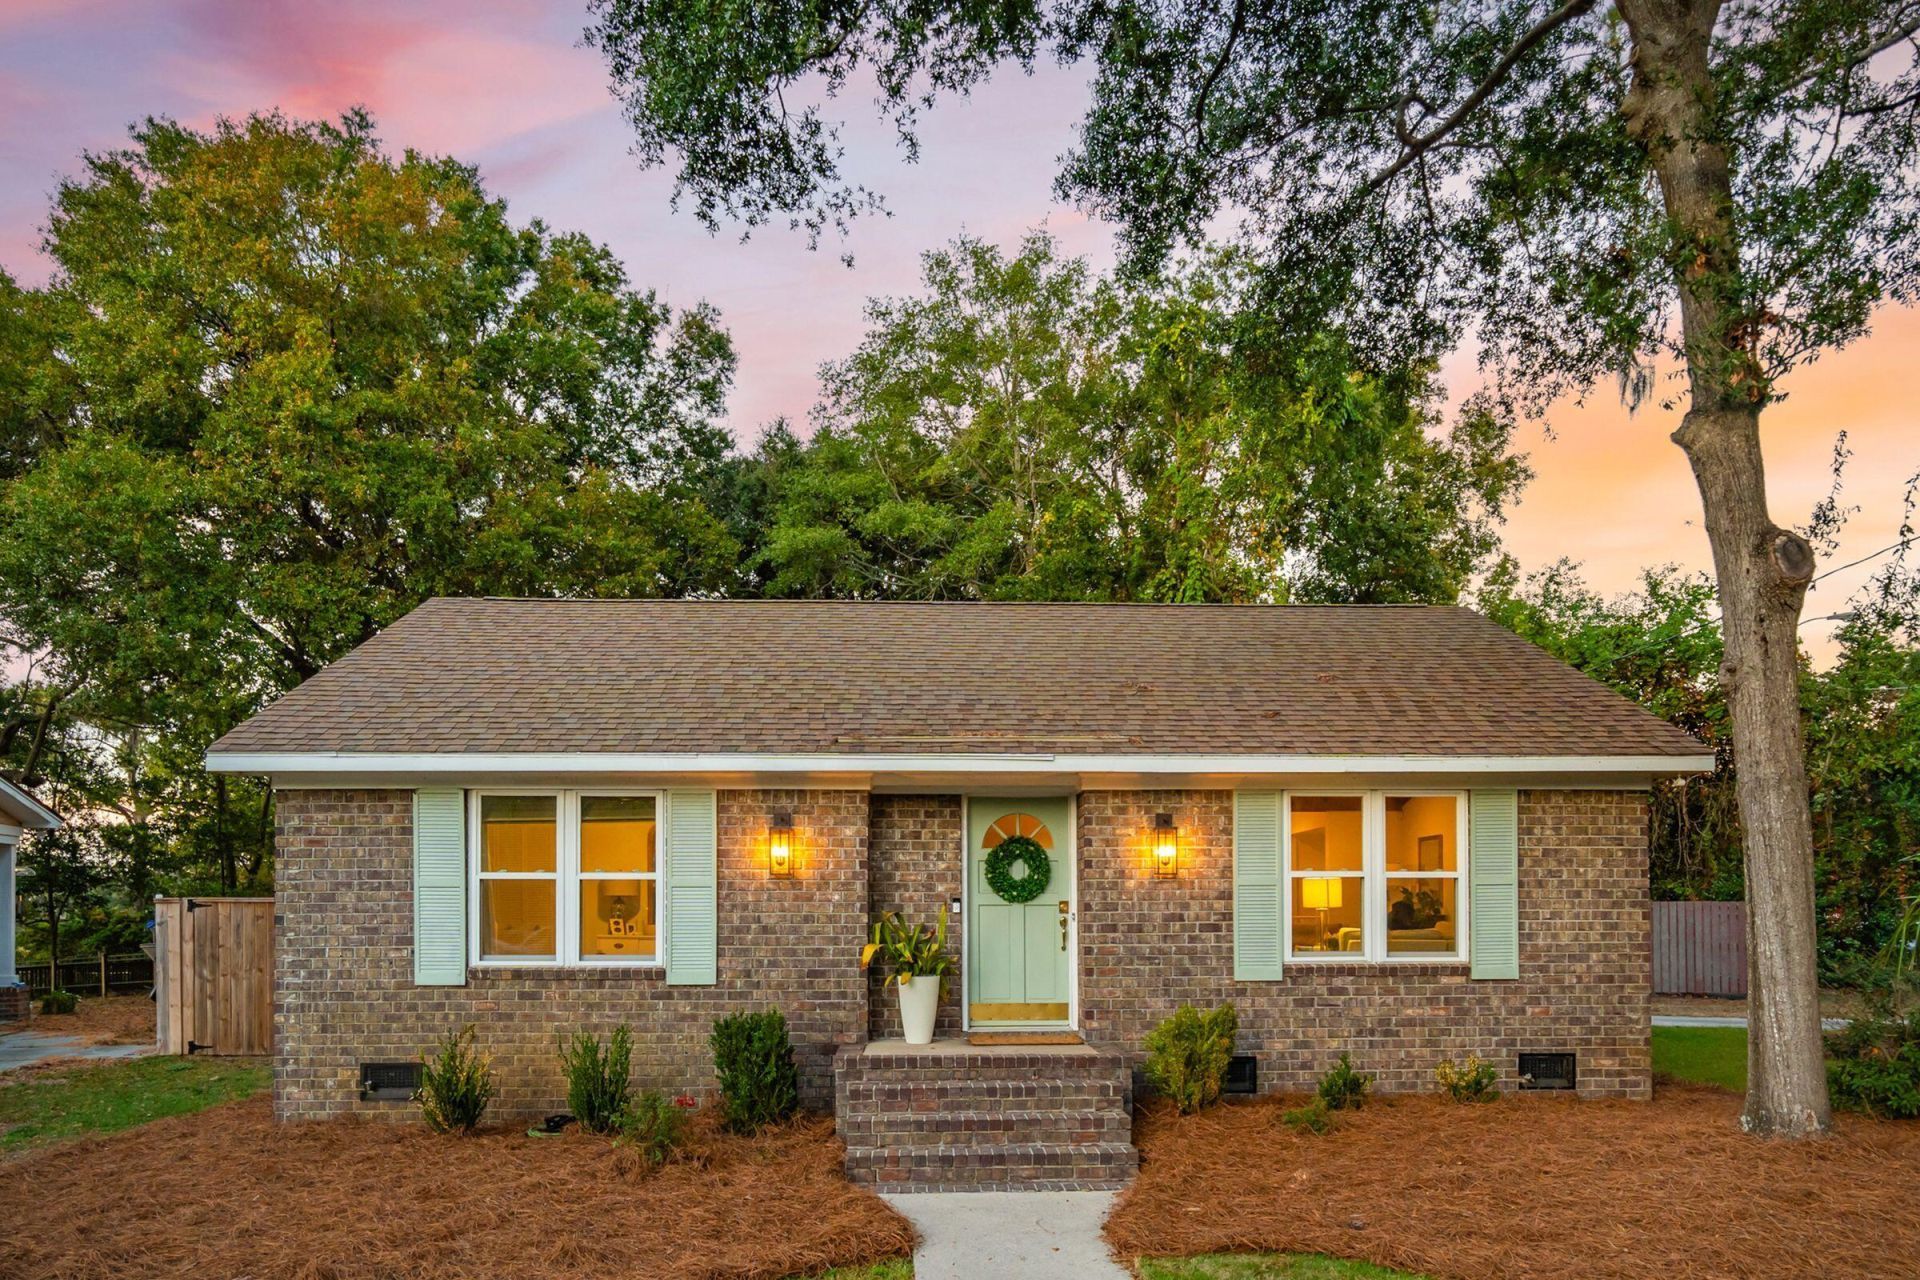
Enjoy classic Charleston charm and Lowcountry living in desirable Old Mount Pleasant! This renovated brick ranch features 3 bedrooms, 2 baths, and a .33-acre lot overlooking the marsh, with beautiful sunset views. Inside, discover vaulted ceilings with exposed beams, updated flooring, and a renovated kitchen with quartz countertops, induction cooktop, custom banquette, and walk-in pantry. Three outdoor living spaces include a screened porch with a classic haint blue ceiling, marsh-view deck, and paver patio with fire pit. Mature trees, boat parking, and ample storage add convenience. Just a bike ride to Sullivan's Island, with easy access to local dining, downtown Charleston, and major roadways.
Property Features
Property Type: Residential - Single Family
Cooling: Central Air
Heating: Heat Pump, Central
Home Style: Ranch
Lot Size: 0.23 Acres
Roof Type: Architectural
Stories: 1.0
Year Built: 1984
Amenities
Beamed Ceilings
Ceiling - Cathedral/Vaulted
Ceiling - Smooth
Eat-in Kitchen
Great
Pantry
Feature Descriptions
Building Area Total: 1325
Community Features: Trash
Days on Site: 1
Exterior: Brick Veneer, Vinyl Siding
Fencing: Privacy, Wood
Flooring: Ceramic Tile, Laminate, Vinyl, Wood
HeatingY/N: 1
Laundry: Washer Hookup, Electric Dryer Hookup, Laundry Room
Lot Dimensions: 0.23 acre(s)
Lot Features: Corner Lot, Marshview, Wetlands,0 - .5 Acre
Other Structures: No, Storage, Workshop, Shed(s)
Parking Features: Off Street
Patio And Porch: Deck, Screened
Sewer: Public Sewer
Utilities: Mt. P. W/S Comm, Dominion Energy
Water: Public
Waterfront Features: Marshfront, Tidal Creek
Window Features: Thermal Windows/Doors, Window Treatments
Local Schools
High School: Lucy Beckham
Middle School: Moultrie
Elementary School: James B Edwards
Listed By / Shown By
Listed By
Agency Name: Carolina One Real Estate
Agency Contact: 843-779-8660
Shown By
Agent Name: Jay Dowthard
Agent Phone: (815) 289-7530
Agency Title: Gambino Realtors

Estimate Your Payment
Estimated Payment
$ 4,108.88 per month $3,860.97 Principal & Interest $0.00 Property Tax (data not provided by mls) $247.92 Homeowner's Insurance
1106 N Shadow Drive | MLS# 26030551
This single family home located at 1106 N Shadow Drive, Mount Pleasant, SC 29464 is currently listed for sale with an asking price of $850,000. This property was built in 1984 and has 3 bedrooms and 2 full baths with 1325 sq. ft. N Shadow Drive is located in the Hickory Shadows subdivision. Search Hickory Shadows real estate on jdowthard.gogambino.com today.