
BEDS2
BATHS1 full 1 partial
MLS#12710903
STATUSNew
PROPERTY TYPEResidential - Condominium
SUBDIVISIONThe Willows
SCHOOLDistrict 128
Property Description
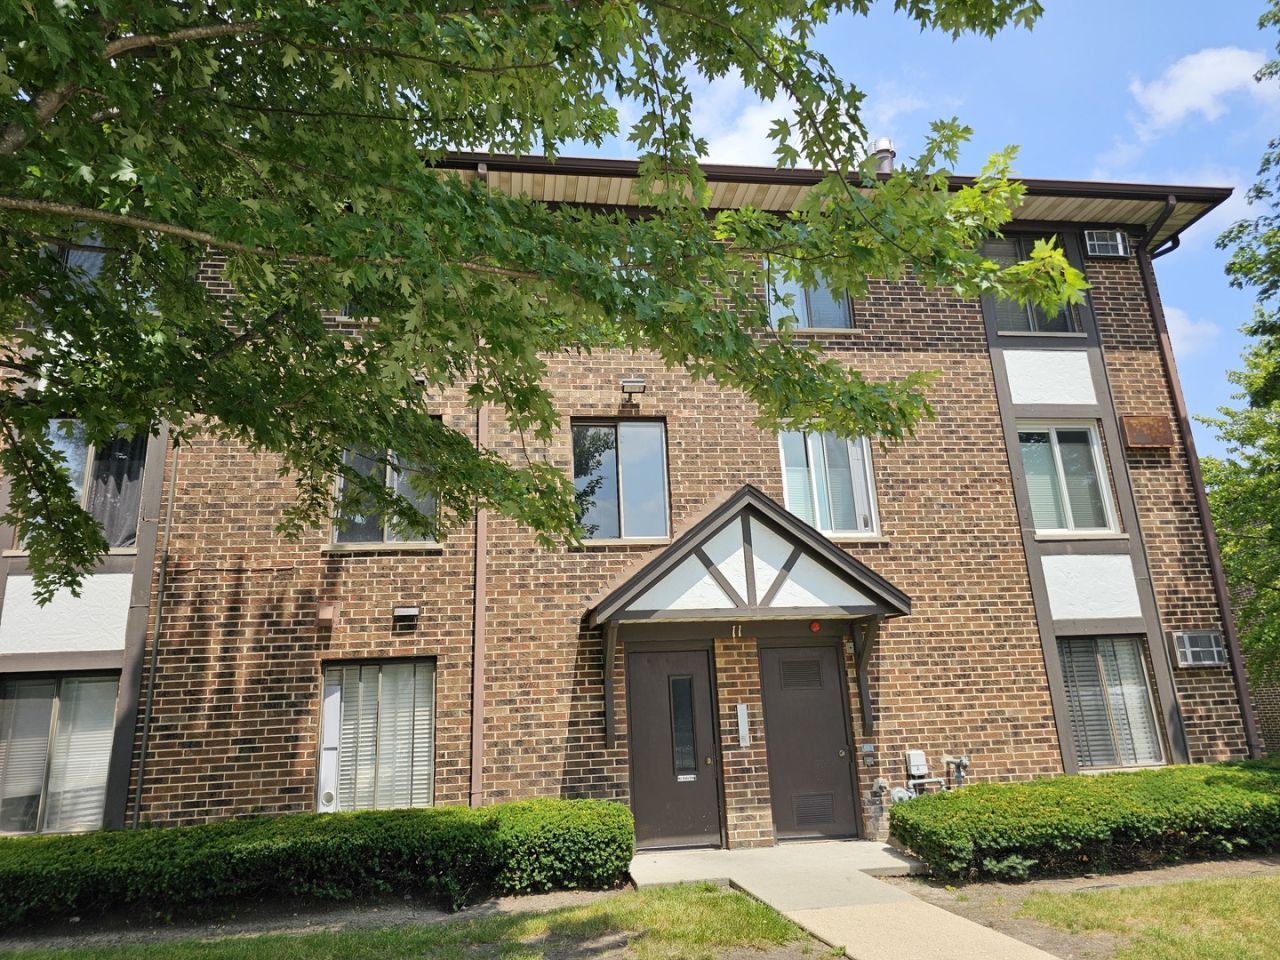
Great 2 bedroom, 1-1/2 baths, 3rd floor unit in brick building. Steps away from lake and park. Eat-in kitchen with extra cabinets. Walk-in closet. In-unit washer/dryer. Large balcony overlooks courtyard, ponds and fountain. Complex has pool. Plenty of parking. Convenient location. Near jogging/bike paths, shopping, restaurants and more.
Property Features
Property Type: Residential - Condominium
Basement: None
Cooling: Wall Unit(s)
Heating: Baseboard
Lot Size: COMMON
Stories: 3.0
Taxes: $4,629
Year Built: 1979
Amenities
Walk-In Closet(s)
Feature Descriptions
Additional rooms: Foyer, Walk In Closet, Balcony/Porch/Lanai
Appliances: Range, Microwave, Dishwasher, Refrigerator
Association Amenities: Pool
Association Includes: Heat, Water, Gas, Parking, Insurance, Pool, Exterior Maintenance, Lawn Care, Scavenger, Snow Removal
Bath Features: Soaking Tub
Dining Room: Combined w/ LivRm
Exterior: Brick, Other
HOA Fee: 417/ Monthly
Laundry: Washer Hookup, In Unit
Lot: Common Grounds, Landscaped
Lot Dimensions: COMMON
Other Equipment: Ceiling Fan(s)
Parcel#: 11324091200000
Parking: Asphalt, Unassigned, Yes
Pet Allowed: Cats OK, Dogs OK, Number Limit, Size Limit
Sewer: Public Sewer
Total Rooms: 5
Township: Vernon
Water: Public
Room Sizes
Foyer: 09X06
Walk In Closet: 04X04
Balcony/Porch/Lanai: 14X05
Bedroom 2: 11X10
Dining Room: COMBO
Kitchen: 11X11
Laundry: 03X03
Living Room: 24X12
Primary Bedroom: 14X12
Local Schools
School District: District 128
Listed By / Shown By
Listed By
Agency Name: American Real Estate Services
Agency Phone: 847-502-1744
Shown By
Agent Name: Jay Dowthard
Agent Phone: (815) 289-7530
Agency Title: Gambino Realtors

Estimate Your Payment
Estimated Payment
$ 1,376.23 per month $930.72 Principal & Interest $385.75 Property Tax $59.76 Homeowner's Insurance
11 Crestview Lane , Unit 10 | MLS# 12710903
This condo located at 11 Crestview Lane , Unit 10, Vernon Hills, IL 60061 is currently listed for sale with an asking price of $204,900. This property was built in 1979 and has 2 bedrooms and 1 full and 1 partial baths. Crestview Lane , Unit 10 is located in the The Willows subdivision within the District 128 school district. Search The Willows real estate on jdowthard.gogambino.com today.