
BEDS3
BATHS2 full 1 partial
SQUARE FEET2,100
MLS#12710398
STATUSNew
PROPERTY TYPEResidential - Townhouse
SCHOOLDistrict 210
Property Description
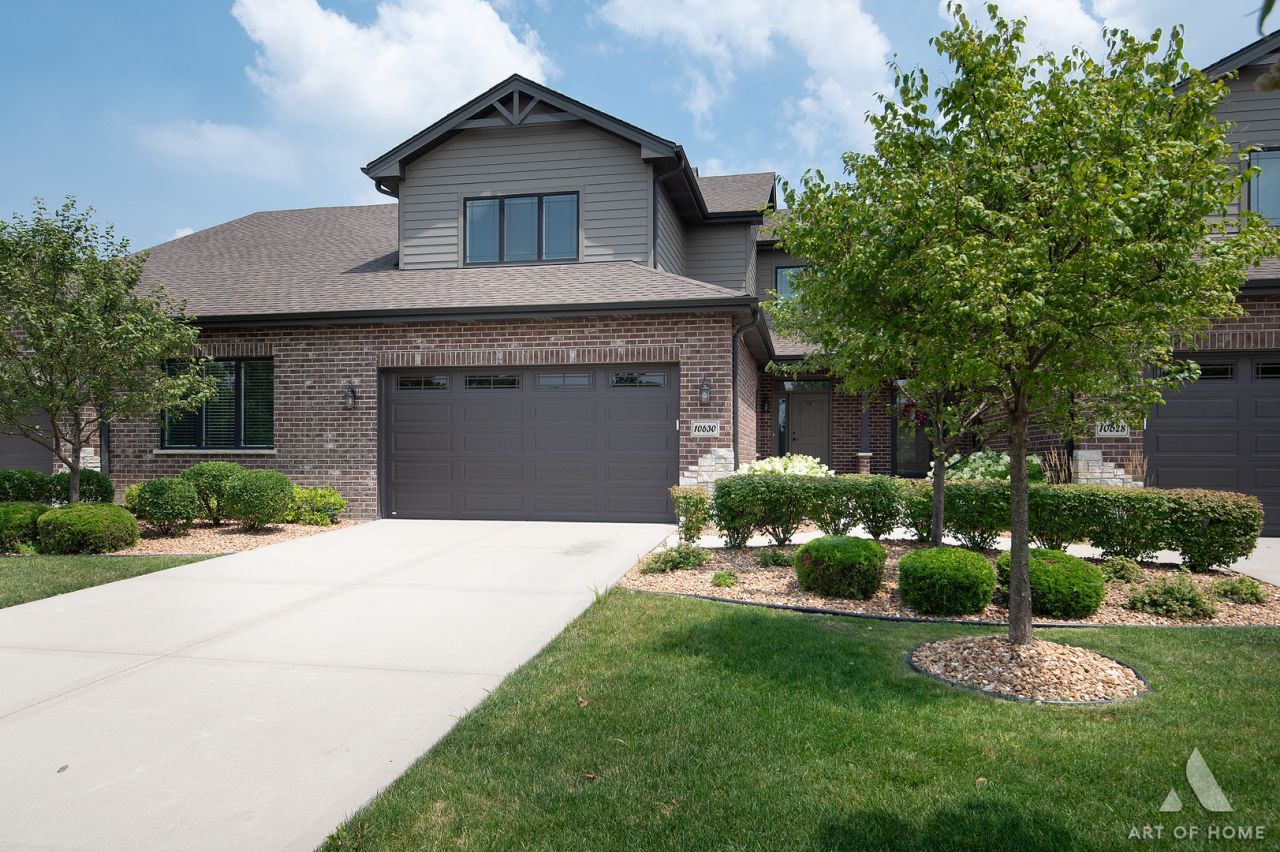
Welcome to this beautifully maintained 3-bedroom, 2.5-bath townhome in the highly desirable Crystal Creek community of Mokena! Built in 2018, this spacious home features an open-concept floor plan, a modern kitchen with granite countertops, stainless steel appliances, ample cabinet space, and a large living room with a gas fireplace perfect for entertaining. The generous primary suite offers a private bath and walk-in closet, while two additional bedrooms provide plenty of space for family, guests, or a home office. A full unfinished basement offers endless possibilities for future living space or extra storage, and the attached 2-car garage adds everyday convenience. Enjoy maintenance-free living with lawn care and snow removal included, all within award-winning Mokena School District 159 and Lincoln-Way Central High School. Conveniently located near parks, shopping, dining, Metra, and major expressways-this is one you won't want to miss!
Property Features
Property Type: Residential - Townhouse
Basement: Yes
Basement: Unfinished, Full, Daylight
Cooling: Central Air
Garage: 2.5
Heating: Natural Gas, Forced Air
Lot Size: 28 x 70
Roof Type: Asphalt
Stories: 2.0
Taxes: $10,004
Year Built: 2018
Feature Descriptions
Additional rooms: Bonus Room
Association Includes: Insurance, Exterior Maintenance, Lawn Care, Snow Removal
Exterior: Vinyl Siding, Brick
HOA Fee: 275/ Monthly
Lot Dimensions: 28 x 70
Other Equipment: CO Detectors, Ceiling Fan(s), Sprinkler-Lawn
Parcel#: 1909054030320000
Parking: Concrete, Garage Door Opener, Yes, Garage Owned, Attached, Garage
Pet Allowed: Cats OK, Dogs OK
Sewer: Public Sewer
Total Rooms: 5
Township: Will
Water: Lake Michigan, Public
Room Sizes
Bonus Room: 15X17
Bedroom 2: 12X14
Bedroom 3: 11X11
Kitchen: 9X13
Primary Bedroom: 14X15
Local Schools
School District: District 210
Listed By / Shown By
Listed By
Agency Name: Exit Realty Redefined
Agency Phone: 708-430-8200
Shown By
Agent Name: Jay Dowthard
Agent Phone: (815) 289-7530
Agency Title: Gambino Realtors

Estimate Your Payment
Estimated Payment
$ 2,911.79 per month $1,952.74 Principal & Interest $833.67 Property Tax $125.39 Homeowner's Insurance
10630 Revere Circle | MLS# 12710398
This townhouse located at 10630 Revere Circle , Mokena, IL 60448 is currently listed for sale with an asking price of $429,900. This property was built in 2018 and has 3 bedrooms and 2 full and 1 partial baths with 2100 sq. ft. Revere Circle is located within the District 210 school district. Search Mokena real estate on jdowthard.gogambino.com today.