
BEDS4
BATHS2 full 1 partial
SQUARE FEET2,159
MLS#12758645
STATUSNew
PROPERTY TYPEResidential - Single Family
SCHOOLDistrict 101
Property Description
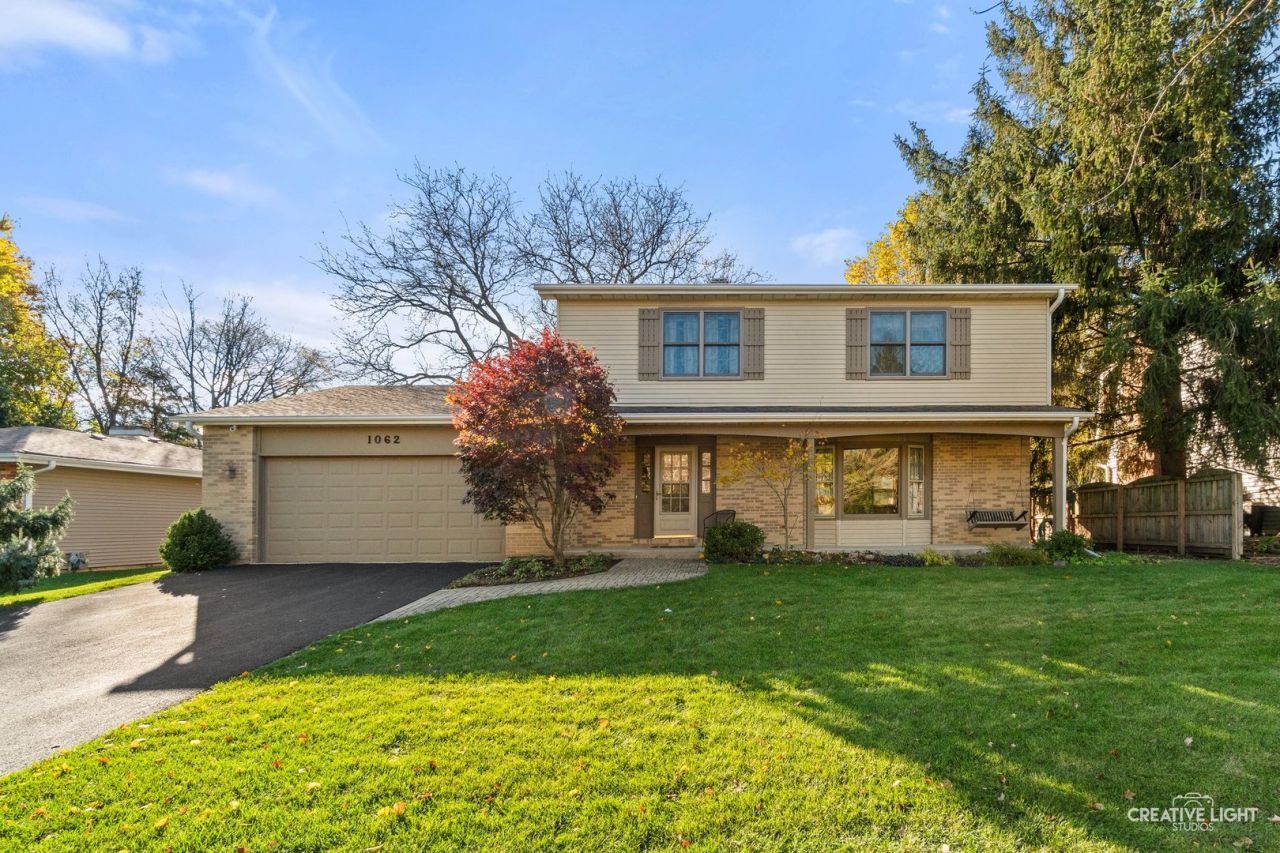
Welcome to this beautifully maintained 4-bedroom, 2.5-bath home nestled in a desirable Batavia neighborhood! A spacious, inviting front porch sets the tone for this charming home, offering the perfect spot to relax and unwind. Step inside to discover beautiful hardwood floors throughout the main level and a warm, welcoming floor plan. The kitchen features Corian countertops and opens seamlessly to the spacious family room, complete with a cozy fireplace-perfect for everyday living and entertaining. Patio doors lead to a beautiful backyard featuring a brick paver patio, ideal for outdoor gatherings, summer barbecues, or simply enjoying the peaceful surroundings. Upstairs, you'll find four generously sized bedrooms, including a spacious primary suite featuring hardwood floors and a beautifully updated private bath. The second full bathroom is exceptionally spacious, offering plenty of room for a busy household. The partially finished basement provides additional living space with endless possibilities-whether you envision a recreation room, home office, workout area, or playroom. Additional highlights include a roof replaced in 2016, and well-maintained Marvin windows. Lovingly cared for and filled with warmth and charm, this wonderful home is ready for its next chapter. Don't miss the opportunity to make it yours!
Property Features
Property Type: Residential - Single Family
Basement: Yes
Basement: Partially Finished, Full
Cooling: Central Air
Fireplaces: 1
Garage: 2
Heating: Gas
Lot Size: 0.24 Acres
Roof Type: Asphalt
Taxes: $9,110
Year Built: 1979
Amenities
Separate Dining Room
Feature Descriptions
Additional rooms: Recreation Room, Storage
Appliances: Range, Microwave, Dishwasher, Refrigerator, Washer, Dryer, Disposal
Association Includes: None
Bath Features: Separate Shower
Dining Room: Separate
Exterior: Brick
Fireplace: Gas Starter
Fireplace Location(s): Family Room
Lot: Landscaped, Mature Trees
Lot Dimensions: 79x132x79x132
Parcel#: 1216476004
Parking: Asphalt, Garage Door Opener, Yes, Garage Owned, Attached, Garage
Sewer: Public Sewer
Total Rooms: 9
Township: Batavia
Water: Public
Room Sizes
Recreation Room: 27X12
Storage: 10X7
Bedroom 2: 15X10
Bedroom 3: 12X12
Bedroom 4: 13X11
Dining Room: 11X11
Family Room: 21X12
Kitchen: 21X10
Laundry: 20X12
Living Room: 22X14
Primary Bedroom: 18X12
Local Schools
High School: Batavia Sr High School
Middle School: Sam Rotolo Middle School Of Bat
Elementary School: H C Storm Elementary School
School District: District 101
Listed By / Shown By
Listed By
Agency Name: Realstar Realty, Inc
Agency Phone: 630-420-7400
Shown By
Agent Name: Jay Dowthard
Agent Phone: (815) 289-7530
Agency Title: Gambino Realtors

Estimate Your Payment
Estimated Payment
$ 3,127.33 per month $2,225.28 Principal & Interest $759.17 Property Tax $142.89 Homeowner's Insurance
1062 Pueblo Drive | MLS# 12758645
This single family home located at 1062 Pueblo Drive , Batavia, IL 60510 is currently listed for sale with an asking price of $489,900. This property was built in 1979 and has 4 bedrooms and 2 full and 1 partial baths with 2159 sq. ft. Pueblo Drive is located within the District 101 school district. Search Batavia real estate on jdowthard.gogambino.com today.