
BEDS3
BATHS1 full 1 partial
SQUARE FEET1,441
MLS#12806718
STATUSNew
PROPERTY TYPEResidential - Single Family
SCHOOLDistrict 365U
Property Description
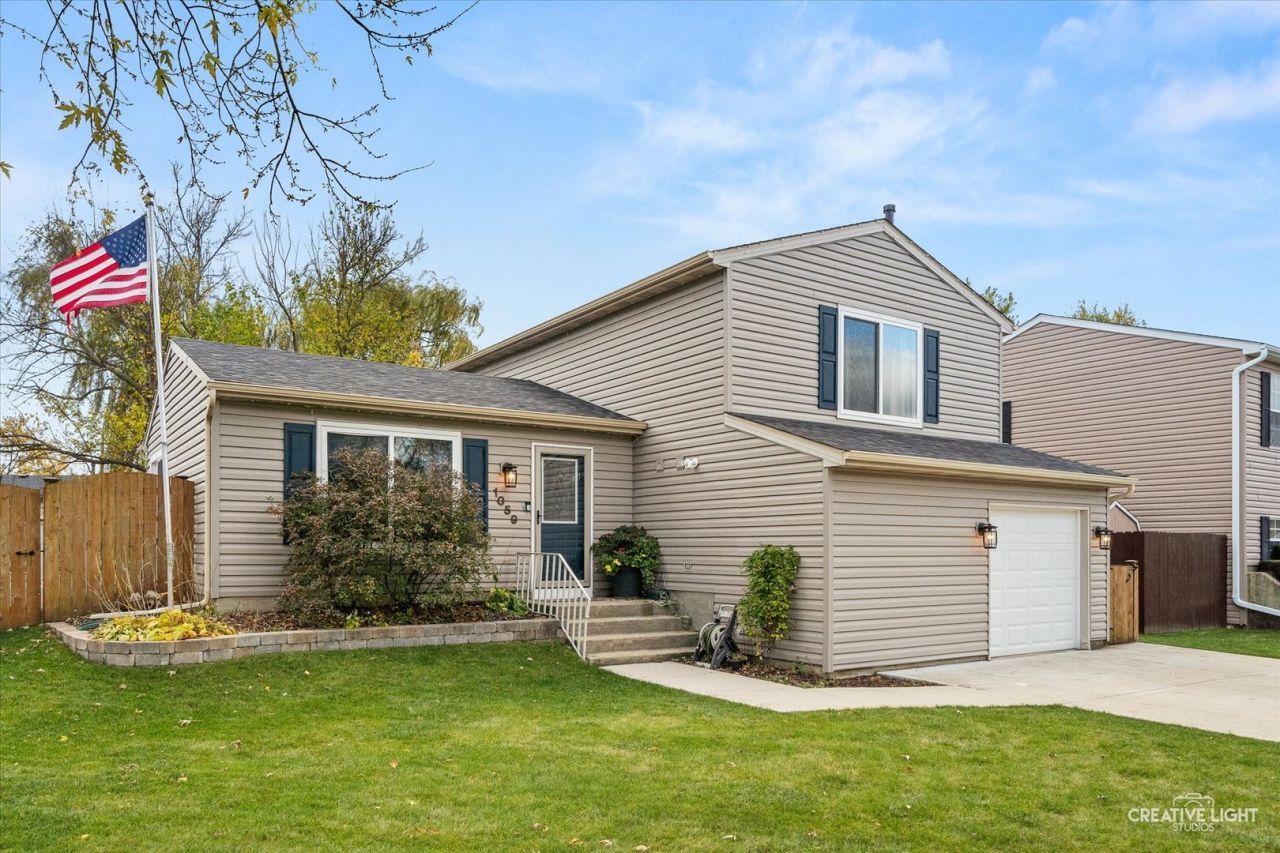
Some homes just feel right as you step inside of them... and this is one of those homes! Welcome home to this updated 3-bedroom in Bolingbrook. The main level has an open concept living/dining/kitchen space with 42-inch cabinets and solid-surface counters. Both bathrooms and the lower level were remodeled in 2023. The backyard is great for summer, with an above-ground pool, a composite deck, a cedar fence, and a shed. Recent updates include a new roof in 2026, a tankless water heater in 2025, a pool pump in 2025 and liner in 2024, gutters, downspouts, and front and garage entry doors in 2023, a double-wide driveway, sidewalk, and garage door in 2021, the deck in 2020, the fence in 2019, and windows and the back sliding door in 2018. The furnace blower motor was replaced in 2026. Govee lights are installed along the roofline, with Govee bulbs at the front door and garage, all controlled by an app.
Property Features
Property Type: Residential - Single Family
Basement: None
Cooling: Central Air
Garage: 1
Heating: Gas, Forced Air
Lot Size: 0.14 Acres
Roof Type: Asphalt
Taxes: $7,704
Year Built: 1978
Feature Descriptions
Additional rooms: No additional rooms
Appliances: Range, Microwave, Dishwasher, Refrigerator, Washer, Dryer, Disposal
Association Includes: None
Exterior: Vinyl Siding
Lot Dimensions: 68X101
Parcel#: 1202084120090000
Parking: Concrete, Yes, Garage Owned, Attached, Driveway, Owned, Garage
Sewer: Public Sewer
Total Rooms: 7
Township: DuPage
Water: Public
Room Sizes
Bedroom 2: 11X10
Bedroom 3: 9X9
Dining Room: 9X10
Family Room: 21X20
Kitchen: 11X11
Laundry: 7X7
Living Room: 17X11
Primary Bedroom: 14X12
Local Schools
High School: Bolingbrook High School
Middle School: Jane Addams Middle School
Elementary School: Jamie Mcgee Elementary School
School District: District 365U
Listed By / Shown By
Listed By
Agency Name: 1 Percent Lists Homegrown Realty
Agency Phone: 630-796-4086
Shown By
Agent Name: Jay Dowthard
Agent Phone: (815) 289-7530
Agency Title: Gambino Realtors

Estimate Your Payment
Estimated Payment
$ 2,454.74 per month $1,703.37 Principal & Interest $642.00 Property Tax $109.38 Homeowner's Insurance
1059 Towner Drive | MLS# 12806718
This single family home located at 1059 Towner Drive, Bolingbrook, IL 60440 is currently listed for sale with an asking price of $375,000. This property was built in 1978 and has 3 bedrooms and 1 full and 1 partial baths with 1441 sq. ft. Towner Drive is located within the District 365U school district. Search Bolingbrook real estate on jdowthard.gogambino.com today.