
BEDS2
BATHS2 full
SQUARE FEET1,600
MLS#12808105
STATUSNew
PROPERTY TYPERental - Condominium
SCHOOLDistrict 299
Property Description
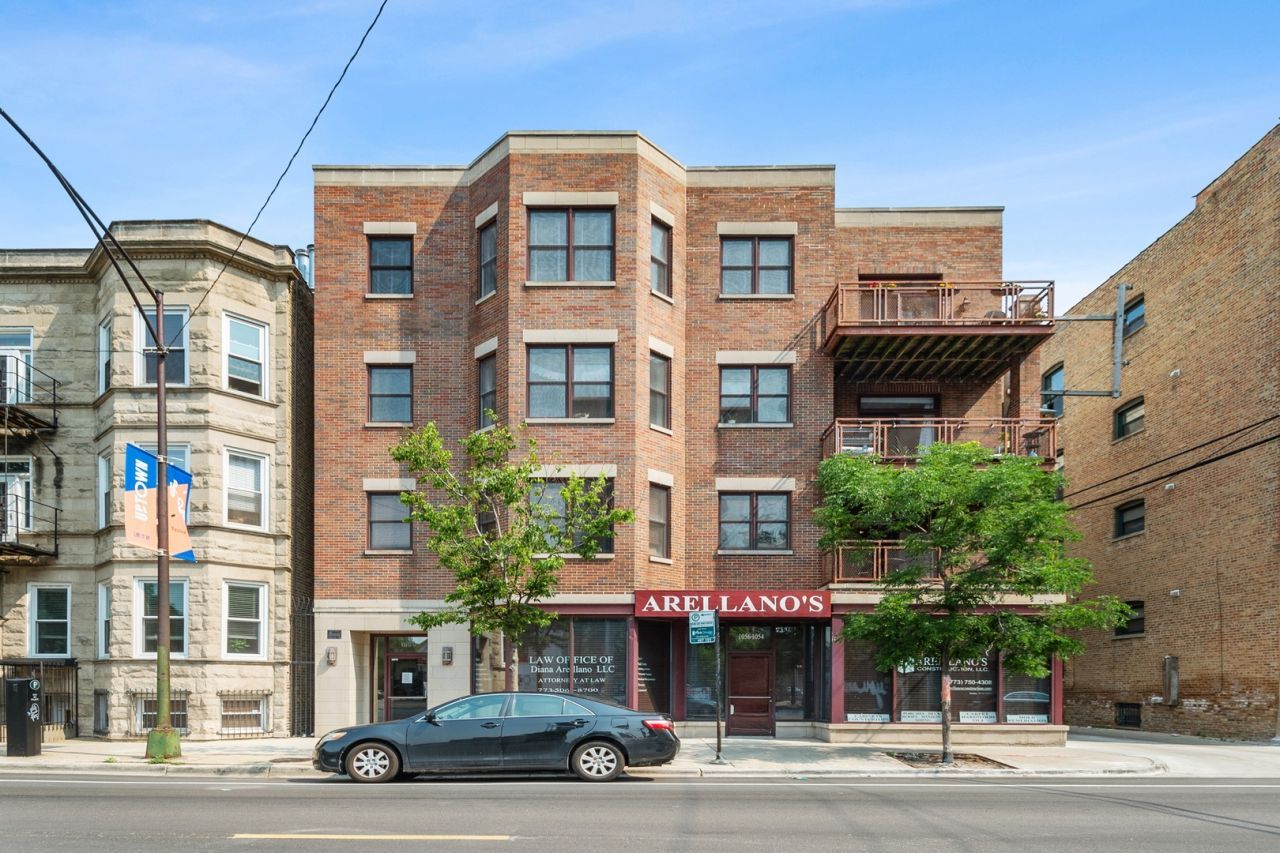
A+ Uptown location! Elevator building! Great functional layout in this bright and very quiet (this unit does NOT face Lawrence) top floor, corner condo. Huge, open kitchen/Living Room/Dining Room area with a gas fireplace and a spacious and private balcony just off the main entertaining area. Balcony is large enough for a gas grill and outdoor furniture. The massive kitchen has great counter and cabinet space including a pantry, stainless steel appliances and a breakfast bar. Primary suite boasts an ORGANIZED walk-in closet, double bowl vanity, separate shower & whirlpool tub. Spacious 2nd bedroom is large enough to multi-task as and office and guest space. Other features include in unit w/d, central heat and AC, hardwood floors thru-out, a great mechanical room for storage and high ceilings. Steps to EL, Lake, Starbucks & New Mariano's. Non-refundable move-in fee required. No smoking. No pets. Heated, attached, secure garage parking INCLUDED.
Property Features
Property Type: Rental - Condominium
Basement: None
Cooling: Central Air
Fireplaces: 1
Garage: 1
Heating: Gas, Forced Air
Lot Size: COMMON
Stories: 4.0
Year Built: 2004
Amenities
Elevator
Feature Descriptions
Additional rooms: Deck
Appliances: Range, Microwave, Dishwasher, Refrigerator, Washer, Dryer, Disposal, Stainless Steel Appliance(s)
Association Amenities: Elevator in Residence, Security Door Lock(s)
Bath Features: Whirlpool, Separate Shower, Steam Shower, Double Sink
Dining Room: Combined w/ LivRm
Exterior: Brick
Fireplace: Gas Log, Gas Starter
Laundry: Washer Hookup, In Unit
Lot Dimensions: COMMON
Parking: Garage Door Opener, Heated Garage, Yes, Garage Owned, Attached, Garage
Rent Includes: Water, Parking, Scavenger, Snow Removal
Sewer: Public Sewer
Total Rooms: 4
Township: Lake View
Water: Lake Michigan
Room Sizes
Deck: 16X9
Bedroom 2: 13X10
Kitchen: 14X10
Laundry: 7X6
Living Room: 23X16
Primary Bedroom: 13X12
Local Schools
School District: District 299
Listed By / Shown By
Listed By
Agency Name: Jameson Sotheby's Intl Realty
Agency Phone: 312-751-0300
Shown By
Agent Name: Jay Dowthard
Agent Phone: (815) 289-7530
Agency Title: Gambino Realtors

1056 W Lawrence Avenue , Unit 4C | MLS# 12808105
This property located at 1056 W Lawrence Avenue , Unit 4C, Chicago, IL 60640 is currently listed for rent with an asking price of $3,500 / Monthly. W Lawrence Avenue , Unit 4C is located within the District 299 school district. Search Chicago real estate on jdowthard.gogambino.com today.