
BEDS3
BATHS1 full 1 partial
SQUARE FEET1,300
MLS#12768791
STATUSNew
PROPERTY TYPEResidential - Single Family
SCHOOLDistrict 205
Property Description
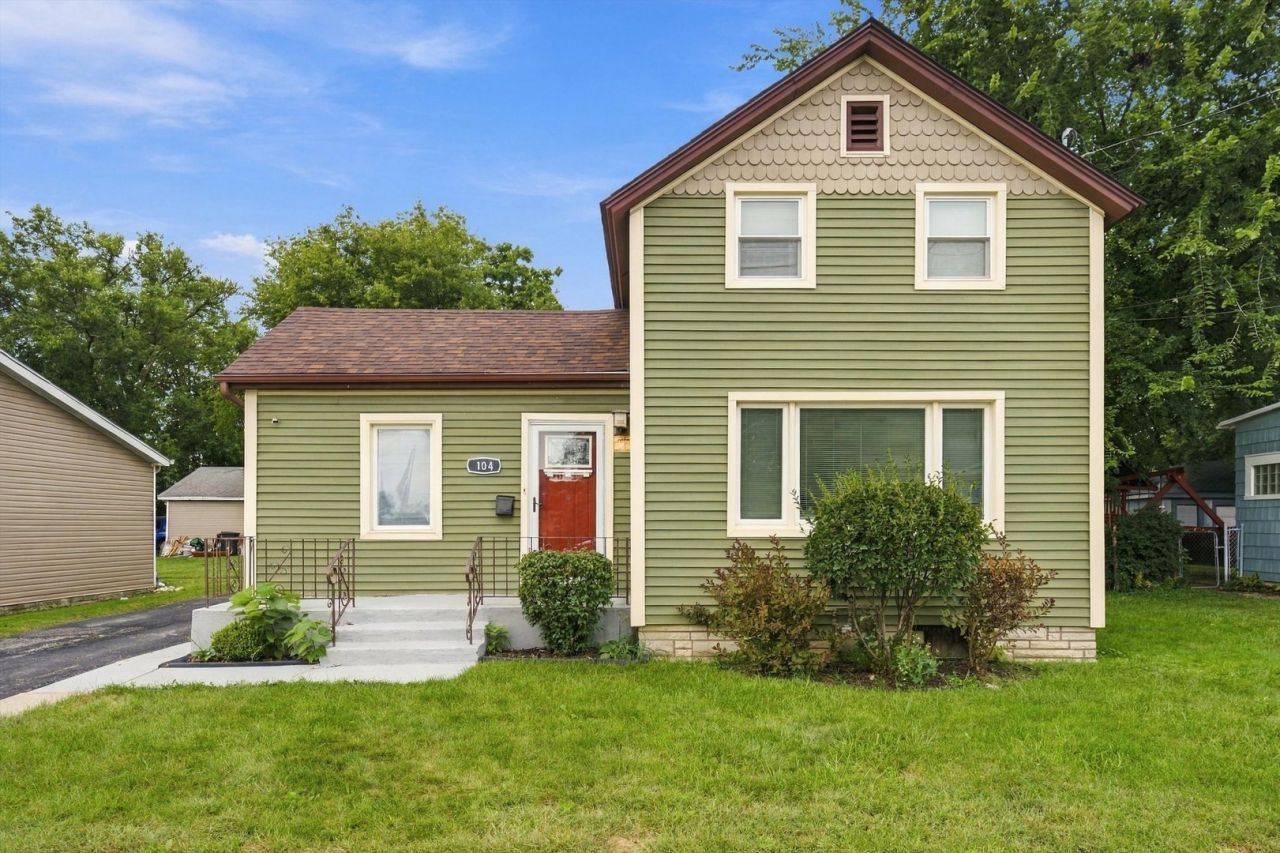
### MLS Listing Remarks Welcome home to this inviting 3-bedroom, 1.5-bath home in Thornton!Featuring hardwood floors throughout, this home offers a bright, open feel with plenty of space for everyday living and entertaining. The kitchen features ample cabinetry, stainless steel appliances, a center island with additional prep space, and recessed lighting. A large mudroom with washer and dryer provides convenient additional space and storage. Complete with a 2-car garage, this home offers a great combination of comfort, functionality, and space. Schedule your showing today!
Property Features
Property Type: Residential - Single Family
Basement: Yes
Basement: Unfinished, Crawl Space, Partial
Cooling: Central Air
Garage: 2.5
Heating: Natural Gas, Forced Air
Lot Size: 0.17 Acres
Roof Type: Asphalt
Taxes: $5,188
Year Built: 1880
Amenities
1st Floor Bedroom
Feature Descriptions
Additional rooms: No additional rooms
Appliances: Range, Dishwasher, Refrigerator, Washer, Dryer
Association Includes: None
Dining Room: Combined w/ LivRm
Exterior: Vinyl Siding
Laundry: Main Level
Lot Dimensions: 60X120
Parcel#: 29341200110000
Parking: Asphalt, Heated Garage, Yes, Garage Owned, Detached, Garage
Sewer: Public Sewer
Total Rooms: 6
Township: Thornton
Water: Public
Room Sizes
Bedroom 2: 11X10
Bedroom 3: 7X8
Dining Room: 6X13
Kitchen: 16X13
Laundry: 17X6
Living Room: 15X13
Primary Bedroom: 15X10
Local Schools
High School: Thornton Township High School
Elementary School: Wolcott School
School District: District 205
Listed By / Shown By
Listed By
Agency Name: Better Homes & Gardens Real Estate
Agency Phone: 708-859-0909
Shown By
Agent Name: Jay Dowthard
Agent Phone: (815) 289-7530
Agency Title: Gambino Realtors

Estimate Your Payment
Estimated Payment
$ 1,398.65 per month $908.01 Principal & Interest $432.33 Property Tax $58.30 Homeowner's Insurance
104 N Kinzie Street | MLS# 12768791
This single family home located at 104 N Kinzie Street , Thornton, IL 60476 is currently listed for sale with an asking price of $199,900. This property was built in 1880 and has 3 bedrooms and 1 full and 1 partial baths with 1300 sq. ft. N Kinzie Street is located within the District 205 school district. Search Thornton real estate on jdowthard.gogambino.com today.