
BEDS4
BATHS1 full 1 partial
SQUARE FEET1,839
MLS#12806259
STATUSNew
PROPERTY TYPEResidential - Single Family
SUBDIVISIONHighlands
SCHOOLDistrict 211
Property Description
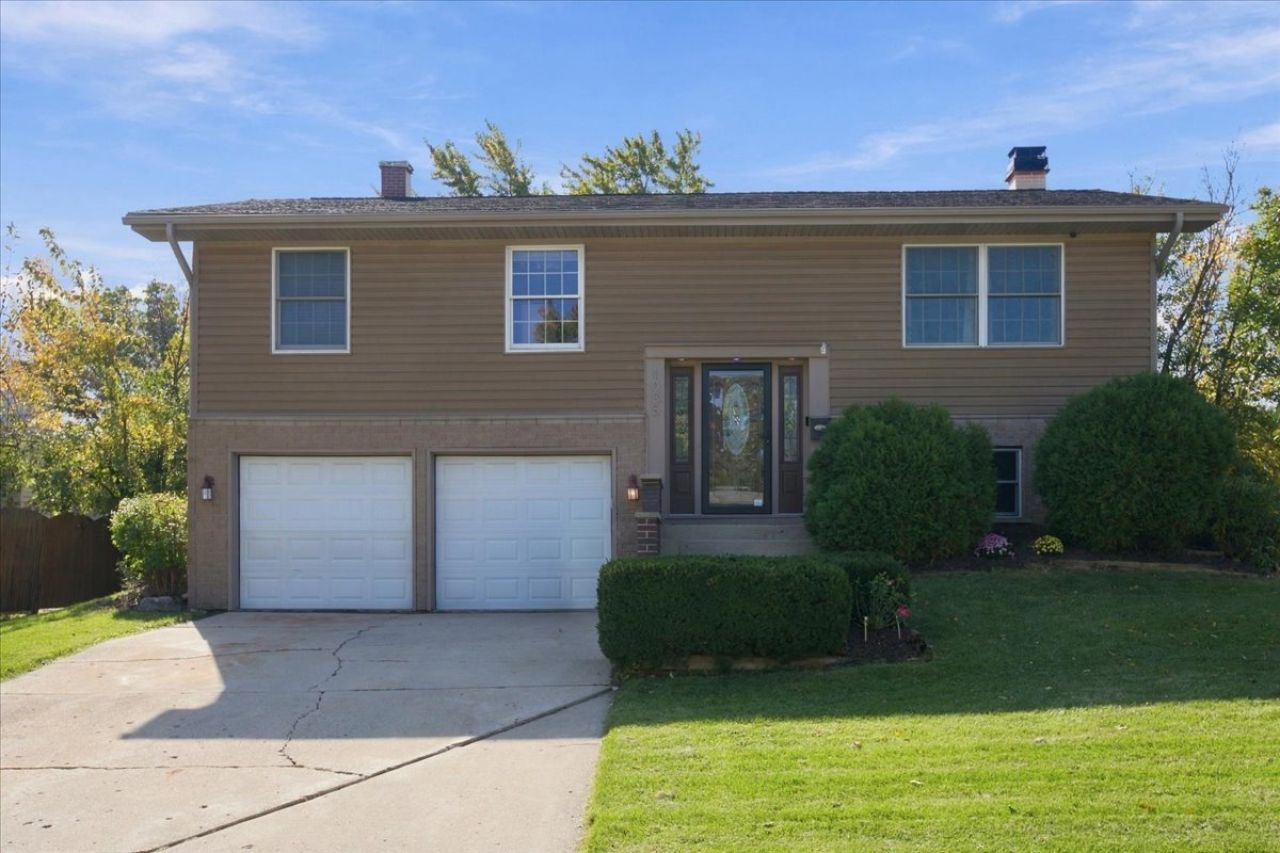
The best raised ranch on the market in Hoffman Estates, and most of the big work is already done. This 4-bedroom, 1.5-bath home is in the Highlands West subdivision and served by School Districts 54 and 211.The kitchen was remodeled in 2023 with soft-close cabinets, quartz countertops, a stone backsplash, stainless steel appliances, new stove and a barely used Bosch dishwasher. The bathroom got a full refresh with new tile, flooring, faucets and toilet. New solid wood bedroom doors and trim run throughout, and the roof has 50-year architectural shingles. Downstairs, the walkout basement has a wood-burning fireplace and Andersen sliding door with built-in blinds that opens to a large, fully fenced yard. The 2-car garage has extra room for storage. Newer HVAC system. You're minutes from I-90, with shopping and dining all around you and 5 golf courses within a 10-minute drive. See it today and be moved in before the holidays.
Property Features
Property Type: Residential - Single Family
Basement: Yes
Basement: Finished, Walk-Out Access
Cooling: Central Air
Fireplaces: 1
Garage: 2
Heating: Gas
Home Style: Raised Ranch
Lot Size: 0.20 Acres
Roof Type: Asphalt
Taxes: $8,497
Year Built: 1969
Amenities
Quartz Counters
Feature Descriptions
Additional rooms: No additional rooms
Additional Structures: Shed(s)
Appliances: Range, Microwave, Dishwasher, Refrigerator, Washer, Dryer, Disposal, Stainless Steel Appliance(s), Humidifier
Association Includes: None
Bath Features: Double Sink
Dining Room: Separate
Exterior: Vinyl Siding, Brick
Fireplace: Wood Burning
Fireplace Location(s): Basement
Laundry: Laundry Chute, Sink
Lot Dimensions: 115x77x116x77
Other Equipment: TV-Cable, CO Detectors, Ceiling Fan(s), Fan-Whole House, Water Heater-Gas
Parcel#: 07041020180000
Parking: Concrete, Garage Door Opener, Yes, Garage Owned, Attached, Garage
Sewer: Public Sewer
Total Rooms: 8
Township: Schaumburg
Water: Lake Michigan, Public
Room Sizes
Bedroom 2: 10X12
Bedroom 3: 9X9
Bedroom 4: 10X13
Dining Room: 9X13
Family Room: 27X18
Kitchen: 11X12
Laundry: 13X7
Living Room: 20X15
Primary Bedroom: 14X12
Local Schools
High School: Hoffman Estates High School
Middle School: Eisenhower Junior High School
Elementary School: Macarthur Elementary School
School District: District 211
Listed By / Shown By
Listed By
Agency Name: Real Broker LLC
Agency Phone: 217-960-8605
Shown By
Agent Name: Jay Dowthard
Agent Phone: (815) 289-7530
Agency Title: Gambino Realtors

Estimate Your Payment
Estimated Payment
$ 2,702.10 per month $1,873.70 Principal & Interest $708.08 Property Tax $120.31 Homeowner's Insurance
1035 Mayfield Lane | MLS# 12806259
This single family home located at 1035 Mayfield Lane , Hoffman Estates, IL 60169 is currently listed for sale with an asking price of $412,500. This property was built in 1969 and has 4 bedrooms and 1 full and 1 partial baths with 1839 sq. ft. Mayfield Lane is located in the Highlands subdivision within the District 211 school district. Search Highlands real estate on jdowthard.gogambino.com today.