
BEDS3
BATHS2 full 1 partial
SQUARE FEET2,368
MLS#12805940
STATUSNew
PROPERTY TYPEResidential - Townhouse
SUBDIVISIONTimber Trails
SCHOOLDistrict 204
Property Description
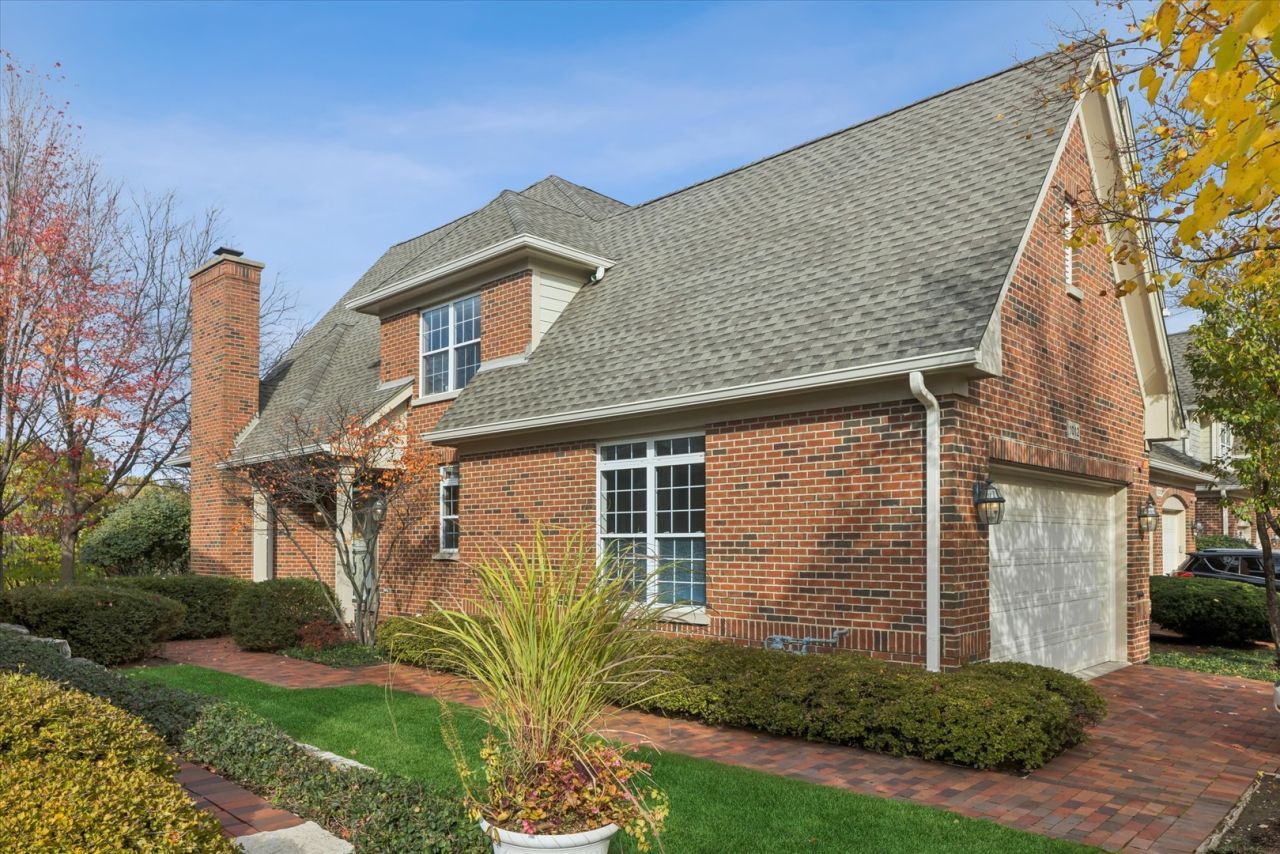
Welcome to this beautifully maintained, all-brick end-unit townhome in the desirable Timber Trails subdivision! A private entrance and welcoming foyer set the tone for this inviting home, where an open, light-filled layout, hardwood floors, and volume ceilings create a wonderful sense of space. One of the home's standout features is the rarely available first-floor Primary Suite, complete with a generous walk-in closet and private en suite bath. The spacious Living Room features a fireplace and flows seamlessly into the Dining Area and well-appointed Kitchen, showcasing custom cabinetry, granite countertops, and a center island and eathing area. A custom built-in corner cabinet and planning desk add both character and functionality, while sliding doors lead to a paver brick patio overlooking lovely green space-perfect for relaxing or entertaining. A Powder Room and convenient first-floor Laundry Room complete the main level. Upstairs, you'll find two generously sized Bedrooms, a Full Bath, and a versatile Loft offering additional living space. The deep-pour basement, complete with roughed-in plumbing, provides abundant storage and exciting potential for future finishing. Situated on an interior lot backing to a scenic walking path and tennis courts, this home combines a peaceful setting with an exceptional location just minutes from downtown, award-winning schools, parks, shopping, dining, Metra, and convenient expressway and airport access. A wonderful opportunity to enjoy low-maintenance living in a sought-after community!
Property Features
Property Type: Residential - Townhouse
Basement: Yes
Basement: Unfinished, Full
Cooling: Central Air
Fireplaces: 1
Garage: 2
Heating: Gas, Forced Air
Lot Size: 0.13 Acres
Roof Type: Asphalt
Stories: 2.0
Taxes: $14,922
Year Built: 2007
Amenities
Cathedral Ceiling(s)
1st Floor Bedroom
1st Floor Full Bath
Walk-In Closet(s)
Open Floorplan
Granite Counters
Feature Descriptions
Additional rooms: Loft, Foyer
Appliances: Double Oven, Microwave, Dishwasher, Refrigerator, Washer, Dryer, Disposal, Gas Cooktop
Association Amenities: Park, Tennis Court(s), Trail(s)
Association Includes: Insurance, Exterior Maintenance, Lawn Care, Snow Removal
Exterior: Brick
Fireplace: Gas Starter
Fireplace Location(s): Living Room
HOA Fee: 491/ Monthly
Laundry: Main Level
Lot Dimensions: 48X115
Parcel#: 18184050310000
Parking: Brick Driveway, Garage Door Opener, Yes, Garage Owned, Attached, Garage
Pet Allowed: Cats OK, Dogs OK, Number Limit
Sewer: Public Sewer
Total Rooms: 7
Township: Lyons
Water: Lake Michigan
Room Sizes
Loft: 16X19
Foyer: 13X11
Bedroom 2: 13X12
Bedroom 3: 23X13
Dining Room: 10X15
Kitchen: 15X16
Laundry: 7X7
Living Room: 15X18
Primary Bedroom: 25X14
Local Schools
High School: Lyons Twp High School
Middle School: Highlands Middle School
Elementary School: Highlands Elementary School
School District: District 204
Listed By / Shown By
Listed By
Agency Name: @properties Christie's International Real Estate
Agency Phone: 708-246-0500
Shown By
Agent Name: Jay Dowthard
Agent Phone: (815) 289-7530
Agency Title: Gambino Realtors

Estimate Your Payment
Estimated Payment
$ 5,105.85 per month $3,629.31 Principal & Interest $1,243.50 Property Tax $233.04 Homeowner's Insurance
1012 Hickory Drive | MLS# 12805940
This townhouse located at 1012 Hickory Drive , Western Springs, IL 60558 is currently listed for sale with an asking price of $799,000. This property was built in 2007 and has 3 bedrooms and 2 full and 1 partial baths with 2368 sq. ft. Hickory Drive is located in the Timber Trails subdivision within the District 204 school district. Search Timber Trails real estate on jdowthard.gogambino.com today.