
BEDS3
BATHS1 full
SQUARE FEET900
MLS#12768685
STATUSContingent
PROPERTY TYPEResidential - Single Family
SCHOOLDistrict 204
Property Description
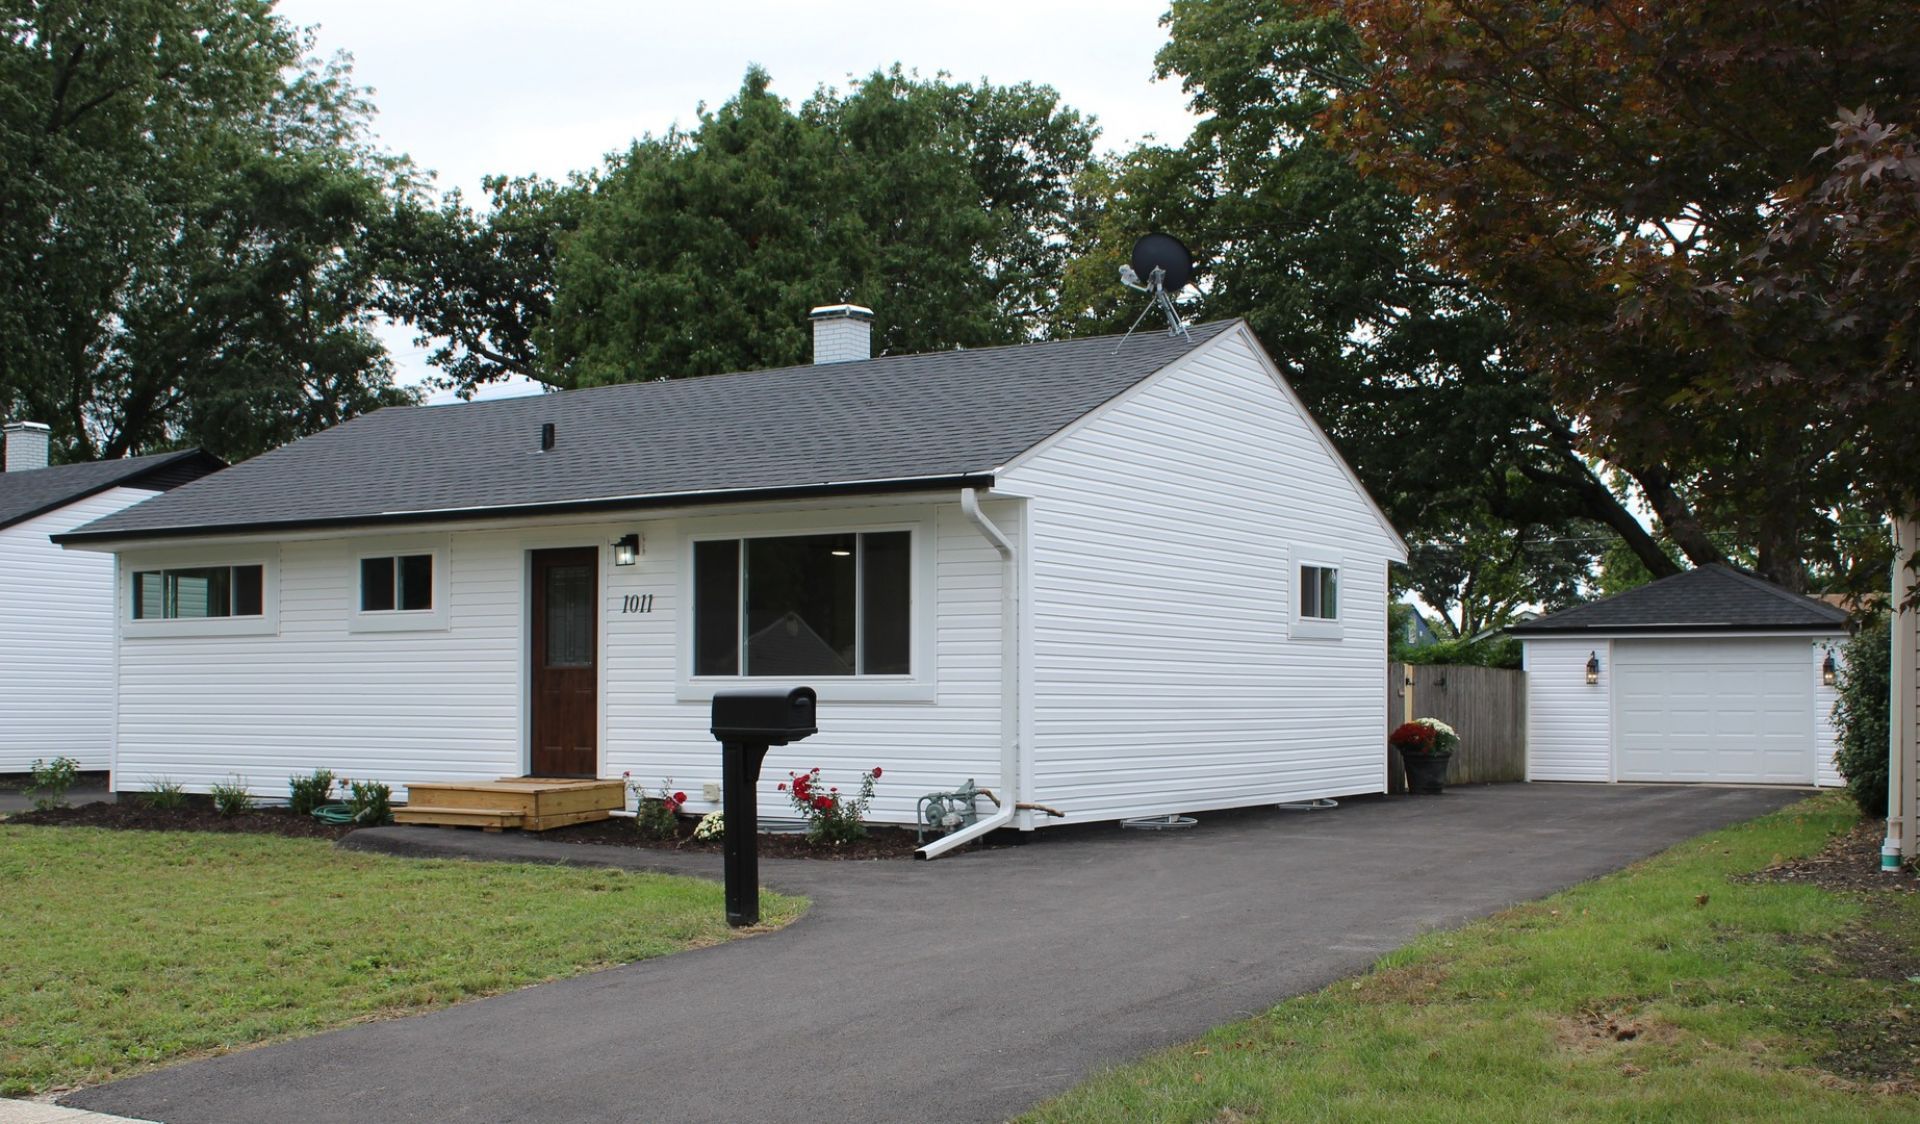
This move in ready home has recently been updated! New siding, new windows, new furnace, New Hot water Heater, newer roof, new asphalt drive. Refinished hardwood flooring. Updated kitchen has new cabinets with soft close hinges, all new stainless steel appliances. Updated bath. New lighting. Lower level perfect for rec / game/ or gym rooms, featuring 2 Electric fireplaces and a beverage center. Oversized laundry room. Egress window added to basement. External Sump pump. Fenced yard. 10 x 16 patio for relaxation. Great location! close to shopping / dining, and easy access to Interstate.
Property Features
Property Type: Residential - Single Family
Basement: Yes
Basement: Partially Finished, Full
Cooling: Central Air
Fireplaces: 2
Garage: 1
Heating: Natural Gas, Forced Air
Lot Size: 0.17 Acres
Roof Type: Asphalt
Taxes: $5,683
Year Built: 1957
Feature Descriptions
Additional rooms: Utility Room-Lower Level
Additional Structures: Garage(s)
Association Includes: None
Exterior: Vinyl Siding
Fireplace: Electric
Fireplace Location(s): Basement
Laundry: Gas Dryer Hookup, Sink
Lot Dimensions: 57 x 130
Other Equipment: CO Detectors, Ceiling Fan(s), Sump Pump
Parcel#: 3007053120050000
Parking: Asphalt, Yes, Garage Owned, Detached, Driveway, Owned, Garage
Sewer: Public Sewer
Total Rooms: 6
Township: Joliet
Water: Public
Room Sizes
Bedroom 2: 9X11
Bedroom 3: 9X12
Family Room: 12X35
Kitchen: 12X11
Laundry: 12X13
Living Room: 12X19
Primary Bedroom: 12X11
Local Schools
School District: District 204
Listed By / Shown By
Listed By
Agency Name: Spring Realty
Agency Phone: 815-741-7000
Shown By
Agent Name: Jay Dowthard
Agent Phone: (815) 289-7530
Agency Title: Gambino Realtors

Estimate Your Payment
Estimated Payment
$ 1,923.29 per month $1,362.24 Principal & Interest $473.58 Property Tax $87.47 Homeowner's Insurance
1011 Plaza Drive | MLS# 12768685
This single family home located at 1011 Plaza Drive, Joliet, IL 60435 is currently listed for sale with an asking price of $299,900. This property was built in 1957 and has 3 bedrooms and 1 full baths with 900 sq. ft. Plaza Drive is located within the District 204 school district. Search Joliet real estate on jdowthard.gogambino.com today.