
BEDS3
BATHS2 full
SQUARE FEET1,192
MLS#12803019
STATUSNew
PROPERTY TYPEResidential - Single Family
SCHOOLDistrict 206
Property Description
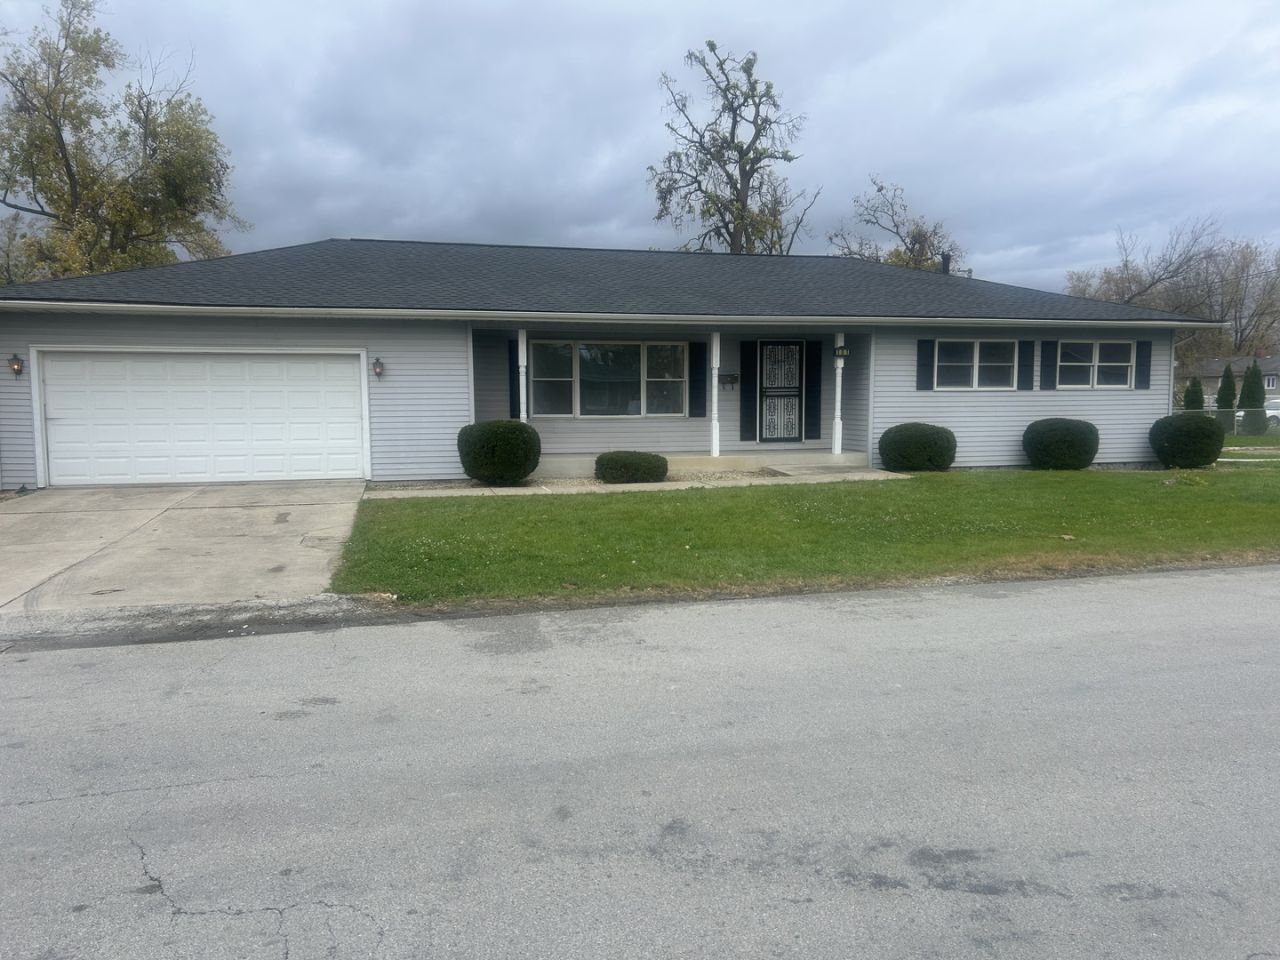
A charming corner-lot setting and the convenience of single-level living make this Glenwood ranch an inviting place to call home. Offering 3 bedrooms and 2 full bathrooms, the home features comfortable living spaces with a practical layout for everyday living and entertaining. Recent improvements include fresh interior paint and updated flooring, giving the home a clean and welcoming feel throughout. The spacious eat-in kitchen offers generous cabinetry, ample counter space, and room for casual dining, while the bedrooms provide comfortable private retreats. An attached garage adds convenient parking and storage. Outside, the yard offers plenty of space to relax, gather, or enjoy the outdoors. Conveniently located near neighborhood parks, schools, shopping, dining, public transportation, and major roadways with easy access throughout Glenwood and the surrounding south suburbs.
Property Features
Property Type: Residential - Single Family
Basement: Yes
Basement: Unfinished, Full
Cooling: Central Air
Garage: 2
Heating: Gas
Home Style: Ranch
Lot Size: 0.19 Acres
Taxes: $5,805
Year Built: 1990
Feature Descriptions
Additional rooms: No additional rooms
Appliances: Range, Dishwasher, Refrigerator
Association Includes: None
Exterior: Vinyl Siding
Lot Dimensions: 54x150
Other Equipment: Sump Pump
Parcel#: 32033000100000
Parking: Tandem, Yes, Attached, Garage
Sewer: Public Sewer
Total Rooms: 5
Township: Bloom
Water: Public
Room Sizes
Bedroom 2: 14X12
Bedroom 3: 12X11
Kitchen: 14X12
Laundry: 9X7
Living Room: 20X13
Primary Bedroom: 14X12
Local Schools
School District: District 206
Listed By / Shown By
Listed By
Agency Name: Grandview Realty, LLC
Agency Phone: 630-423-7989
Shown By
Agent Name: Jay Dowthard
Agent Phone: (815) 289-7530
Agency Title: Gambino Realtors

Estimate Your Payment
Estimated Payment
$ 1,498.40 per month $953.43 Principal & Interest $483.75 Property Tax $61.22 Homeowner's Insurance
101 N State Street | MLS# 12803019
This single family home located at 101 N State Street , Glenwood, IL 60425 is currently listed for sale with an asking price of $209,900. This property was built in 1990 and has 3 bedrooms and 2 full baths with 1192 sq. ft. N State Street is located within the District 206 school district. Search Glenwood real estate on jdowthard.gogambino.com today.