
BEDS4
BATHS1 full 1 partial
SQUARE FEET1,623
MLS#12799304
STATUSNew
PROPERTY TYPEResidential - Single Family
SCHOOLDistrict 205
Property Description
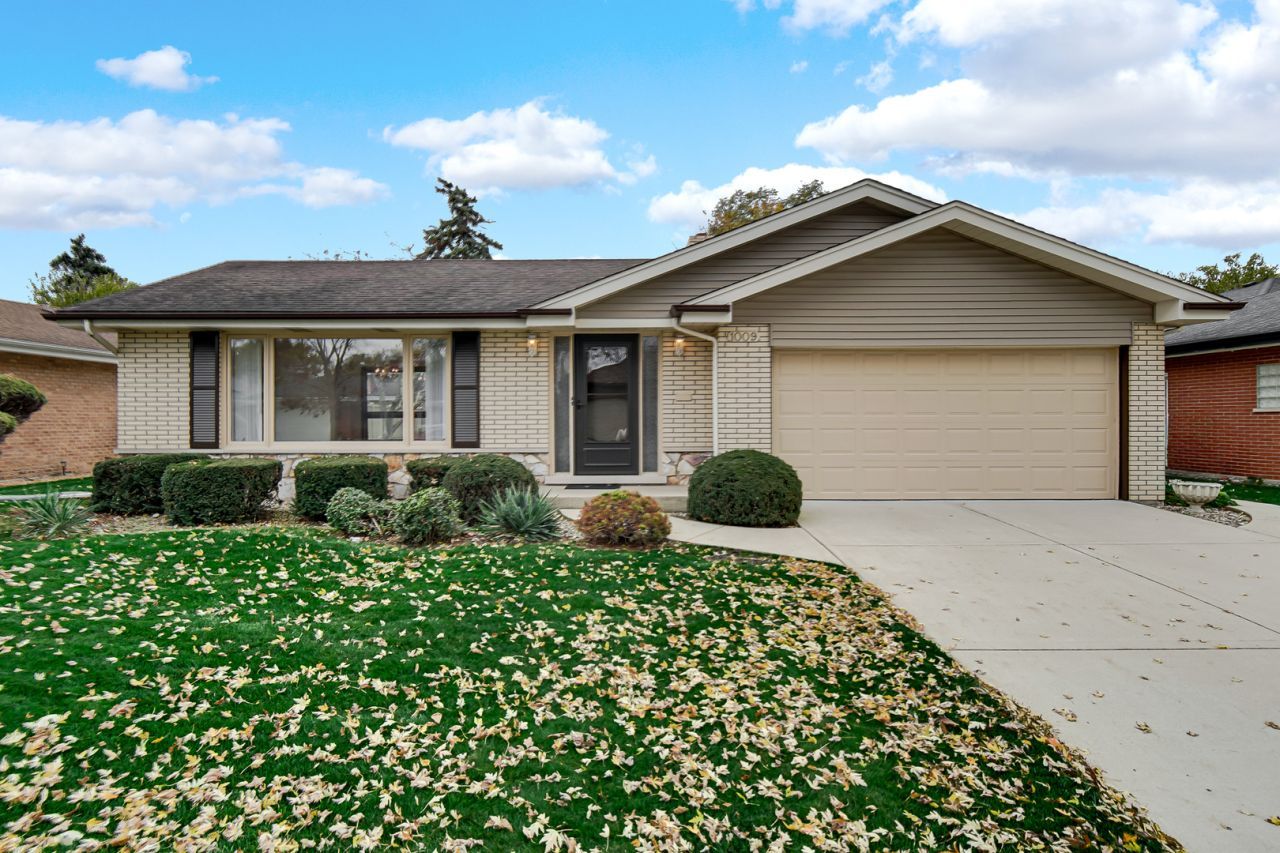
1966-1967 South Holland's Finest Award Winning Design by Better Homes & Gardens Custom Built by CATALINA CONSTRUCTION CORPORATION, ALL FACE BRICK and Stone. Over 1600 square feet Ranch Style with Finished Basement and Electric Fireplace. Original Owner with Neighborhood Pride of Ownership on Quiet Tree Lined Cul-de-sac Street. Home Features Include Hardwood Floors Throughout, L-Shaped Living Room and Separate Dining Room, Galley Style Kitchen with Table space and Pantry-Built-In-Gas Range & Oven, Exterior Vented Newer Range Hood, Refrigerator and Reliable Kitchen Aid Dishwasher. Plus 3-Wonderful Main Floor Rooms with Step-In Closets & Lights. New Luxury Vinyl in Kitchen & Family Room. Lower Level Recreation Room Freshly Painted, New Recessed Ceiling Tiles Plus Laundry, Workshop, Closets, Freezer, 3-Year Old Maytag Top Load Washer, Reliable Gas Dryer, a Utility Room and Storage Galore. Just Painted Finished Drywall Garage with Pull Down Attic Storage Ladder over 200sf Attic Garage Storage. New Front & Rear Storm Doors 2026. New Toilets, Lever Door Handles, 3-Bedroom Window Blinds, Vertical Blinds in Formal Living and Dining Rooms installed in 2026. Removed All Carpet Found White Oak Hardwood Floors! Finished Painted Garage, Concrete Driveway with Side Service Door. Hot and Cold Running Water For Washing Your Car, Whole House Summer Time Ceiling Fan.
Property Features
Property Type: Residential - Single Family
Basement: Yes
Basement: Partially Finished, Crawl Space, Concrete, Rec/Family Area, Sleeping Area, Storage Space, Partial
Cooling: Central Air
Fireplaces: 1
Garage: 2
Heating: Gas
Home Style: Ranch, Modern
Lot Size: 0.18 Acres
Roof Type: Asphalt
Taxes: $7,465
Year Built: 1967
Amenities
1st Floor Bedroom
In-Law Floorplan
1st Floor Full Bath
Separate Dining Room
Pantry
Workshop
Feature Descriptions
Additional rooms: Recreation Room, Foyer
Additional Structures: Workshop, On Street, Garage Faces Front
Appliances: Range, Dishwasher, Refrigerator, Washer, Dryer, Gas Oven
Association Includes: None
Dining Room: Separate, Combined w/ LivRm, L-shaped
Exterior: Brick
Fireplace: Electric, Decorative, Insert
Fireplace Location(s): Basement
Laundry: Gas Dryer Hookup, In Unit, Sink
Lot: Cul-De-Sac, Landscaped, Mature Trees, Level
Lot Dimensions: 66x120
Other Equipment: CO Detectors, Ceiling Fan(s), Sump Pump, Water Heater-Gas
Parcel#: 29261100210000
Parking: Concrete, Garage Door Opener, Yes, Garage Owned, Attached, Driveway, On Street, Direct Access, Garage Faces Front, Oversized, Storage, Owned, Garage
Sewer: Public Sewer, Storm Sewer
Total Rooms: 9
Township: Thornton
Water: Lake Michigan
Room Sizes
Recreation Room: 12X31
Foyer: 8X9
Bedroom 2: 11X12
Bedroom 3: 11X12
Bedroom 4: 12X12
Dining Room: 12X12
Family Room: 12X17
Kitchen: 11X20
Laundry: 13X20
Living Room: 15X20
Primary Bedroom: 12X16
Local Schools
High School: Thornwood High School
School District: District 205
Listed By / Shown By
Listed By
Agency Name: Banga Realty
Agency Phone: 219-661-7528
Shown By
Agent Name: Jay Dowthard
Agent Phone: (815) 289-7530
Agency Title: Gambino Realtors

Estimate Your Payment
Estimated Payment
$ 1,874.08 per month $1,176.46 Principal & Interest $622.08 Property Tax $75.54 Homeowner's Insurance
1009 E 170th Place | MLS# 12799304
This single family home located at 1009 E 170th Place , South Holland, IL 60473 is currently listed for sale with an asking price of $259,000. This property was built in 1967 and has 4 bedrooms and 1 full and 1 partial baths with 1623 sq. ft. E 170th Place is located within the District 205 school district. Search South Holland real estate on jdowthard.gogambino.com today.